This thoughtfully designed two-story home blends open living with private retreats, perfect for families. The first floor features a charming front porch, welcoming foyer, and a bright gathering room (15'-10" x 20'-3") that flows into a stylish kitchen with a large island and adjacent café. Enjoy easy access to the backyard and optional covered patio for outdoor living. A convenient powder room and a spacious 2-car garage with direct interior access complete the main level.
Upstairs, the owner’s suite offers a generous bedroom, dual-sink bath, and walk-in closet. Three additional bedrooms share a full bath, ideal for family, guests, or a home office. A laundry room and open-to-below design add convenience and natural light. With its functional layout and modern features, this home delivers comfort, style, and space to grow.
Pending
Price increase: $1.3K (6/23)
$307,010
7114 Thomas James Ct, Cove, TX 77523
4beds
1,850sqft
:
Get pre-qualified$2,360/mo
Single Family Residence
Built in 2026
7,501 Square Feet Lot
$306,600 Zestimate®
$166/sqft
$75/mo HOA
What's special
Welcoming foyerWalk-in closetLaundry roomCharming front porchThree additional bedroomsDual-sink bath
- 118 days |
- 4 |
- 0 |
Zillow last checked:
Listing updated:
Listed by:
Angeline Clark 832-912-5600,
Pulte Homes MLS
Source: HAR,MLS#: 9612168
Facts & features
Interior
Bedrooms & bathrooms
- Bedrooms: 4
- Bathrooms: 3
- Full bathrooms: 2
- 1/2 bathrooms: 1
Rooms
- Room types: Utility Room
Primary bedroom
- Level: Second
- Area: 192
- Dimensions: 12'-6" X 16'-2"
Bedroom
- Level: Second
- Area: 100
- Dimensions: 10'-0" x 10'-7"
Bedroom
- Level: Second
- Area: 110
- Dimensions: 10'-0" x 11'-7"
Bedroom
- Level: Second
- Area: 99
- Dimensions: 9'-9" x 11'-5"
Dining room
- Level: First
- Area: 120
- Dimensions: 10'-0" x 12'-0"
Living room
- Level: First
- Area: 300
- Dimensions: 15'-8" X 20'-2"
Heating
- Natural Gas
Cooling
- Electric
Appliances
- Included: ENERGY STAR Qualified Appliances, Water Heater, Disposal, Gas Oven, Microwave, Gas Range, Dishwasher
- Laundry: Electric Dryer Hookup, Washer Hookup
Features
- All Bedrooms Up, Walk-In Closet(s)
- Flooring: Vinyl
- Has fireplace: No
Interior area
- Total structure area: 1,850
- Total interior livable area: 1,850 sqft
Property
Parking
- Total spaces: 2
- Parking features: Attached
- Attached garage spaces: 2
Features
- Stories: 2
- Patio & porch: Covered
- Exterior features: Sprinkler System
- Fencing: Back Yard
Lot
- Size: 7,501 Square Feet
- Dimensions: 60 x 125
- Features: Build Line Restricted, Lot Size Restricted, Subdivided, 0 Up To 1/4 Acre
Construction
Type & style
- Home type: SingleFamily
- Architectural style: Traditional
- Property subtype: Single Family Residence
Materials
- Wood Siding
- Foundation: Slab
- Roof: Composition
Condition
- New construction: Yes
- Year built: 2026
Details
- Builder name: Centex
Utilities & green energy
- Sewer: Public Sewer
- Water: Public
Green energy
- Green verification: ENERGY STAR Certified Homes
Community & HOA
Community
- Subdivision: Windcress
HOA
- Has HOA: Yes
- HOA fee: $900 annually
Location
- Region: Cove
Financial & listing details
- Price per square foot: $166/sqft
- Date on market: 4/11/2026
- Listing terms: Cash,Conventional,FHA,Other,VA Loan
- Road surface type: Asphalt
Estimated market value
$306,600
$291,000 - $322,000
$2,626/mo
Price history
| Date | Event | Price |
|---|---|---|
| 6/23/2026 | Pending sale | $307,010+0.4%$166/sqft |
Source:  HAR #9612168 Report a problem HAR #9612168 Report a problem | ||
| 6/4/2026 | Price change | $305,740-0.4%$165/sqft |
Source:  Centex Report a problem Centex Report a problem | ||
| 4/11/2026 | Listed for sale | $307,010$166/sqft |
Source: HAR #9612168 Report a problem | ||
Public tax history
Tax history is unavailable.
Monthly payment
Est. payment
Payment breakdown
Explore the cost of this home by adjusting the details. Changes won't be saved.Climate risks
Neighborhood: 77523
Nearby schools
GreatSchools rating
- 10/10Barbers Hill Elementary SouthGrades: 1-3Distance: 2.1 mi
- 9/10Barbers Hill Middle SouthGrades: 7-8Distance: 2.1 mi
- 9/10Barbers Hill High SchoolGrades: 9-12Distance: 2.8 mi
Schools provided by the listing agent
- Elementary: Barbers Hill South Elementary School
- Middle: Barbers Hill South Middle School
- High: Barbers Hill High School
Source: HAR. This data may not be complete. We recommend contacting the local school district to confirm school assignments for this home.
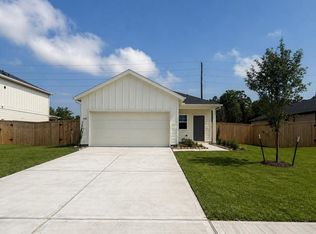
- $280,0203 bd2 ba1.5k sqft7110 Thomas James Ct, Cove, TX 77523Pending
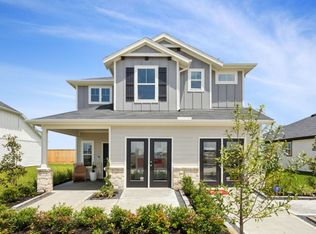
- $335,6104 bd3 ba2.2k sqft131 Abigail St, Cove, TX 77523New Construction

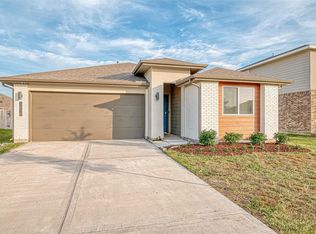
- $299,2004 bd3 ba2k sqft6926 Bens Lndg, Cove, TX 77523Off Market
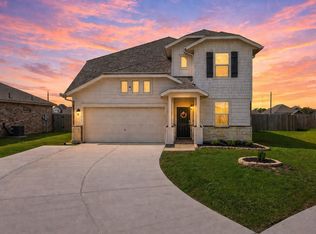
- $289,6004 bd2 ba1.7k sqft122 Abigail St, Cove, TX 77523New Construction

- $2,4984 bd3 ba1.6k sqft6922 Bens Lndg, Cove, TX 77523For Rent
- $343,7904 bd3 ba2.5k sqft118 Abigail St, Cove, TX 77523Pending
- $418,300-- bd-- ba1.9k sqft408 Dewberry Ln, Cove, TX 77523Off Market
- $319,4404 bd3 ba2.5k sqft6918 Bens Lndg, Cove, TX 77523Pending
A local agent can set up tours, give advice and negotiate with sellers.
Similar homes
- $289,6004 bd2 ba1.7k sqft122 Abigail St, Cove, TX 77523New ConstructionHAR
- $299,0003 bd2 ba1.6k sqft407 Turtle Oak Ln, Baytown, TX 77523For Sale
 MLS ID #2091951, Kathi Goedrich, RE/MAX ONE - Premier. HAR
 - $299,0003 bd2 ba1.6k sqft14530 Rain Tree Dr, Baytown, TX 77523For Sale
 MLS ID #93239409, Emmanuel Bravo, Top Guns Realty on Lake Conroe. HAR
 - $346,0004 bd4 ba2.3k sqft14743 Sweetwater Dr, Baytown, TX 77523For Sale
 MLS ID #3953058, Robert Roca, Real Broker, LLC. HAR
 - from $315,9904 bd2 ba1.6k sqftStarr Plan, Windcress, Cove, TX 77523New ConstructionCoventry Homes
- $343,0004 bd3 ba2.3k sqft14714 Sweet Water Dr, Baytown, TX 77523For SaleMLS ID #30460205, Marnie Yancy, Anchored Real Estate Group. HAR
- from $294,9904 bd2 ba1.9k sqftChatfield Plan, Windcress, Cove, TX 77523New ConstructionCentex
- $364,4004 bd3 ba2.3k sqft322 Ruby Ford Dr, Cove, TX 77523New ConstructionHAR
- $364,4004 bd3 ba2.3k sqft414 Ruby Ford Dr, Cove, TX 77523New ConstructionHAR
- $349,4803 bd2 ba1.9k sqft6710 Camila St, Cove, TX 77523New ConstructionHAR
- $397,0504 bd3 ba2k sqft406 Ruby Ford Dr, Cove, TX 77523New ConstructionHAR
- $339,0003 bd2 ba2.2k sqft8227 Shady Grv, Baytown, TX 77523For SaleMLS ID #29207783, Charly Graham, RE/MAX Universal. HAR
- $399,2705 bd3 ba2.7k sqft310 Ruby Ford Dr, Cove, TX 77523New ConstructionMLS ID #59811993, Angeline Clark, Pulte Homes MLS. HAR
- $433,2004 bd3 ba2.5k sqft326 Ruby Ford Dr, Baytown, TX 77523New ConstructionHAR
- $326,3903 bd2 ba1.6k sqft12002 Marlin Strait Dr, Baytown, TX 77523New ConstructionHAR
- $440,0004 bd3 ba2.5k sqft13938 S River Dr, Baytown, TX 77523For SaleMLS ID #73077503, Kimberly Englebert, Yokom Properties LLC. HAR
- $398,9004 bd3 ba2.5k sqft14002 S River Dr, Baytown, TX 77523For SaleMLS ID #65783458, Angelica Daniel, 5X REALTY. HAR
- $299,9904 bd2 ba1.7k sqft4822 Seaside Sparrow Ln, Baytown, TX 77521For SaleMLS ID #58731953, Kristen Matthies, Full Circle Texas. HAR
- $369,0004 bd4 ba2.5k sqft8526 Treetop Heights Dr, Baytown, TX 77523For SaleMLS ID #40808208, Caren Van Lue, JLA Realty. HAR
- $334,6404 bd3 ba2.7k sqft8214 Blackwell Cove Dr, Baytown, TX 77523New ConstructionHAR
