This single-story home offers a well-designed layout that blends comfort and functionality. A welcoming foyer leads to a private study, while the open-concept living area flows seamlessly into the kitchen and dining space, featuring a large island and ample counter space. The owner’s suite is tucked at the rear for privacy, complete with a dual-sink bath and walk-in closet. Two additional bedrooms are positioned on the opposite side, along with a full bath and nearby laundry room. A covered patio option extends outdoor living, and a 2-car garage adds everyday convenience, all in a thoughtfully designed single-level home.
Pending
$280,020
7110 Thomas James Ct, Cove, TX 77523
3beds
1,512sqft
:
Get pre-qualified$2,157/mo
Single Family Residence
Built in 2026
7,501 Square Feet Lot
$279,500 Zestimate®
$185/sqft
$75/mo HOA
What's special
Welcoming foyerCovered patioPrivate studyWalk-in closetAmple counter spaceLarge islandDual-sink bath
- 106 days |
- 1 |
- 0 |
Zillow last checked:
Listing updated:
Listed by:
Angeline Clark 832-912-5600,
Pulte Homes MLS
Source: HAR,MLS#: 50970761
Facts & features
Interior
Bedrooms & bathrooms
- Bedrooms: 3
- Bathrooms: 2
- Full bathrooms: 2
Rooms
- Room types: Utility Room
Primary bathroom
- Features: Primary Bath: Shower Only
Kitchen
- Features: Pantry, Soft Closing Cabinets, Soft Closing Drawers
Heating
- Natural Gas
Cooling
- Electric
Appliances
- Included: ENERGY STAR Qualified Appliances, Water Heater, Disposal, Gas Oven, Microwave, Gas Range, Dishwasher
- Laundry: Electric Dryer Hookup, Washer Hookup
Features
- Walk-In Closet(s)
- Flooring: Vinyl
- Has fireplace: No
Interior area
- Total structure area: 1,512
- Total interior livable area: 1,512 sqft
Property
Parking
- Total spaces: 2
- Parking features: Attached
- Attached garage spaces: 2
Features
- Stories: 1
- Patio & porch: Covered
- Fencing: Back Yard
Lot
- Size: 7,501 Square Feet
- Dimensions: 60 x 125
- Features: Build Line Restricted, Lot Size Restricted, Subdivided, 0 Up To 1/4 Acre
Construction
Type & style
- Home type: SingleFamily
- Architectural style: Traditional
- Property subtype: Single Family Residence
Materials
- Wood Siding
- Foundation: Slab
- Roof: Composition
Condition
- New construction: Yes
- Year built: 2026
Details
- Builder name: Centex
Utilities & green energy
- Sewer: Public Sewer
- Water: Public
Green energy
- Green verification: ENERGY STAR Certified Homes
Community & HOA
Community
- Subdivision: Windcress
HOA
- Has HOA: Yes
- HOA fee: $900 annually
Location
- Region: Cove
Financial & listing details
- Price per square foot: $185/sqft
- Date on market: 4/10/2026
- Listing terms: Cash,Conventional,FHA,VA Loan
- Road surface type: Asphalt
Estimated market value
$279,500
$266,000 - $293,000
$2,108/mo
Price history
| Date | Event | Price |
|---|---|---|
| 6/1/2026 | Pending sale | $280,020$185/sqft |
Source:  HAR #50970761 Report a problem HAR #50970761 Report a problem | ||
| 4/10/2026 | Listed for sale | $280,020$185/sqft |
Source: HAR #50970761 Report a problem | ||
Public tax history
Tax history is unavailable.
Monthly payment
Est. payment
Payment breakdown
Explore the cost of this home by adjusting the details. Changes won't be saved.Climate risks
Neighborhood: 77523
Nearby schools
GreatSchools rating
- 10/10Barbers Hill Elementary SouthGrades: 1-3Distance: 2 mi
- 9/10Barbers Hill Middle SouthGrades: 7-8Distance: 2.1 mi
- 9/10Barbers Hill High SchoolGrades: 9-12Distance: 2.7 mi
Schools provided by the listing agent
- Elementary: Barbers Hill South Elementary School
- Middle: Barbers Hill South Middle School
- High: Barbers Hill High School
Source: HAR. This data may not be complete. We recommend contacting the local school district to confirm school assignments for this home.
- $307,0104 bd3 ba1.8k sqft7114 Thomas James Ct, Cove, TX 77523Pending

- $286,9203 bd2 ba1.5k sqft7122 Thomas James Ct, Cove, TX 77523Pending
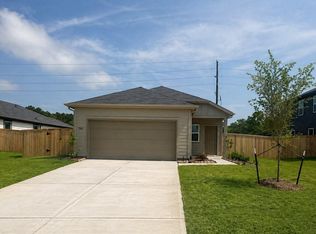
- $299,2004 bd3 ba2k sqft6926 Bens Lndg, Cove, TX 77523Off Market
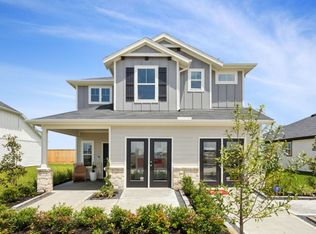
- $2,4994 bd3 ba1.6k sqft6922 Bens Lndg, Cove, TX 77523For Rent
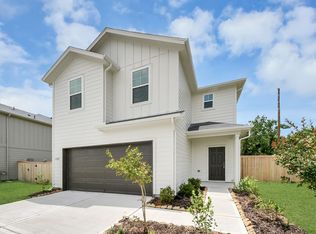
- $335,6104 bd3 ba2.2k sqft131 Abigail St, Cove, TX 77523New Construction
- $305,5704 bd2 ba1.7k sqft122 Abigail St, Cove, TX 77523New Construction
- $319,4404 bd3 ba2.5k sqft6918 Bens Lndg, Cove, TX 77523Pending
- $343,7904 bd3 ba2.5k sqft118 Abigail St, Cove, TX 77523Pending
A local agent can set up tours, give advice and negotiate with sellers.
Similar homes
- $305,5704 bd2 ba1.7k sqft122 Abigail St, Cove, TX 77523New Construction
 HAR
HAR - $299,0003 bd2 ba1.6k sqft14530 Rain Tree Dr, Baytown, TX 77523For Sale
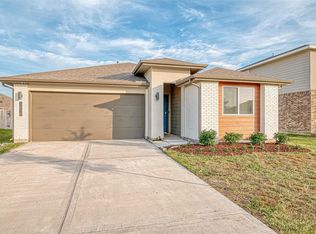 MLS ID #93239409, Emmanuel Bravo, Top Guns Realty on Lake Conroe. HAR
 - $299,9003 bd2 ba1.5k sqft14519 Rain Tree Dr, Baytown, TX 77523For Sale
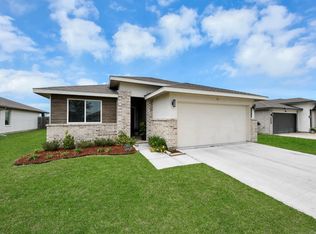 MLS ID #53380499, Taylor Holland, JLA Realty. HAR
 - $317,7503 bd2 ba1.4k sqft6706 Camila St, Cove, TX 77523New Construction
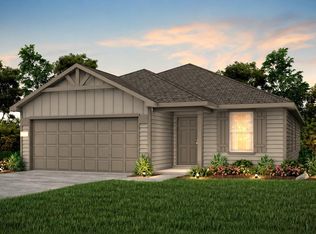 HAR
HAR - $319,5304 bd2 ba1.6k sqft6718 Camila St, Cove, TX 77523New ConstructionHAR
- from $294,9904 bd2 ba1.9k sqftChatfield Plan, Windcress, Cove, TX 77523New ConstructionCentex
- from $266,9904 bd3 ba1.6k sqftPierce Plan, Windcress, Cove, TX 77523New ConstructionCentex
- from $291,9904 bd3 ba1.8k sqftEastgate Plan, Windcress, Cove, TX 77523New ConstructionCentex
- $349,4803 bd2 ba1.9k sqft6710 Camila St, Cove, TX 77523New ConstructionHAR
- $349,9004 bd3 ba1.8k sqft14519 Sweet Water Dr, Baytown, TX 77523For SaleMLS ID #47754436, Veronica Gamez, Realty Of America, LLC. HAR
- from $341,9904 bd3 ba1.9k sqftUpton Plan, Windcress, Cove, TX 77523New ConstructionCoventry Homes
- $397,0504 bd3 ba2k sqft406 Ruby Ford Dr, Cove, TX 77523New ConstructionHAR
- $309,1403 bd2 ba1.6k sqft8206 Blackwell Cove Dr, Baytown, TX 77523New ConstructionHAR
- $255,0003 bd3 ba2k sqft8010 Fox St, Baytown, TX 77523For SaleMLS ID #23369474, Tina Napoli, Premier Haus Realty, LLC. HAR
- $259,9004 bd2 ba1.7k sqft1702 Plantation Pl, Baytown, TX 77523For SaleMLS ID #46554536, Isaigha McNeil, Corcoran Prestige Realty. HAR
- $275,0003 bd2 ba1.8k sqft8803 W Crescent Lake Cir, Baytown, TX 77521For SaleMLS ID #59406778, Marta Peralta, Keller Williams Realty Metropolitan. HAR
- $324,7903 bd2 ba1.9k sqft12014 Marlin Strait Dr, Baytown, TX 77523New ConstructionHAR
- $300,0004 bd2 ba1.7k sqft601 Burkett St, Dayton, TX 77535For SaleMLS ID #14360585, Nicole Freer, Corcoran Genesis. HAR
- $305,0003 bd3 ba1.8k sqft6531 Hidden Dunes Dr, Baytown, TX 77521For SaleMLS ID #44040108, Lizet Campos, City Group Properties. HAR
- $283,9213 bd3 ba1.5k sqft3422 Rolling River Dr, Crosby, TX 77521New ConstructionMLS ID #37041565, Cameron Galatas, eXp Realty LLC. HAR
