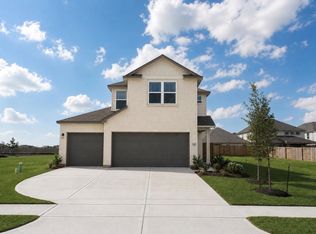
PICTURES ARE REP. READY SEPT. 2026 Spacious and beautifully designed, this two-story home offers 3 bedrooms, 2.5 baths, and a highly desirable 3-car garage! The oversized primary suite provides a relaxing retreat with a luxurious ensuite featuring double vanities, a separate garden tub and walk-in shower, plus a generous walk-in closet. The open-concept kitchen is equipped with granite countertops, stainless steel appliances, and overlooks the family and dining areas, making it perfect for entertaining. Enjoy the outdoors year-round on the covered back patio with no rear neighbors for added privacy. Additional features include blinds throughout and quality finishes. Conveniently located with a low tax rate, just 1 mile from Spur 330, with easy access to I-10, Downtown Houston, and the Kemah Boardwalk, offering the perfect blend of comfort, convenience, and value.
New construction
$283,921
3422 Rolling River Dr, Crosby, TX 77521
3beds
1,597sqft
:
Get pre-qualified$2,654/mo
Single Family Residence
Built in 2026
6,442 Square Feet Lot
$275,600 Zestimate®
$178/sqft
$46/mo HOA
What's special
- 17 days |
- 169 |
- 13 |
Zillow last checked:
Listing updated:
Listed by:
Cameron Galatas TREC #0653512 832-474-6259,
eXp Realty LLC
Source: HAR,MLS#: 37041565
Facts & features
Interior
Bedrooms & bathrooms
- Bedrooms: 3
- Bathrooms: 3
- Full bathrooms: 2
- 1/2 bathrooms: 1
Rooms
- Room types: Family Room, Utility Room
Primary bathroom
- Features: Half Bath, Hollywood Bath, Primary Bath: Double Sinks, Primary Bath: Shower Only, Secondary Bath(s): Tub/Shower Combo, Vanity Area
Kitchen
- Features: Breakfast Bar, Kitchen open to Family Room
Heating
- Natural Gas
Cooling
- Ceiling Fan(s), Electric
Appliances
- Included: ENERGY STAR Qualified Appliances, Disposal, Gas Oven, Microwave, Gas Cooktop, Dishwasher, Instant Hot Water
- Laundry: Electric Dryer Hookup, Washer Hookup
Features
- High Ceilings, All Bedrooms Up
- Flooring: Carpet, Vinyl
- Doors: Insulated Doors
- Windows: Insulated/Low-E windows, Window Coverings
Interior area
- Total structure area: 1,597
- Total interior livable area: 1,597 sqft
Property
Parking
- Total spaces: 3
- Parking features: Attached, Oversized, Garage Door Opener
- Attached garage spaces: 3
Features
- Stories: 2
- Patio & porch: Covered, Patio/Deck
- Fencing: Back Yard
Lot
- Size: 6,442 Square Feet
- Dimensions: 120 x 40
- Features: Back Yard, Cul-De-Sac, Subdivided, 0 Up To 1/4 Acre
Construction
Type & style
- Home type: SingleFamily
- Architectural style: Traditional
- Property subtype: Single Family Residence
Materials
- Batts Insulation, Blown-In Insulation, Brick, Cement Siding
- Foundation: Slab
- Roof: Composition
Condition
- New construction: Yes
- Year built: 2026
Details
- Builder name: COLINA HOMES
Utilities & green energy
- Sewer: Public Sewer
- Water: Public
Green energy
- Green verification: ENERGY STAR Certified Homes
- Energy efficient items: Attic Vents, Thermostat, Lighting, HVAC, HVAC>15 SEER
Community & HOA
Community
- Subdivision: Rollingbrook Estates
HOA
- Has HOA: Yes
- Amenities included: Park, Picnic Area, Playground
- HOA fee: $551 annually
Location
- Region: Crosby
Financial & listing details
- Price per square foot: $178/sqft
- Date on market: 7/8/2026
- Listing terms: Cash,Conventional,FHA,Investor,Texas Veterans Land Board,VA Loan
- Ownership: Full Ownership
- Road surface type: Concrete
Estimated market value
$275,600
$262,000 - $289,000
$2,032/mo
Price history
| Date | Event | Price |
|---|---|---|
| 7/8/2026 | Listed for sale | $283,921$178/sqft |
Source:  HAR #37041565 Report a problem HAR #37041565 Report a problem | ||
Public tax history
Tax history is unavailable.
Monthly payment
Est. payment
Payment breakdown
Explore the cost of this home by adjusting the details. Changes won't be saved.Climate risks
Neighborhood: 77521
Nearby schools
GreatSchools rating
- 3/10Carver Elementary SchoolGrades: K-5Distance: 2.2 mi
- 5/10Gentry Junior High SchoolGrades: 6-8Distance: 3.4 mi
- 4/10Sterling High SchoolGrades: 9-12Distance: 1.1 mi
Schools provided by the listing agent
- Elementary: San Jacinto Elementary School (Goose Creek)
- Middle: Baytown Junior High School
- High: Lee High School (Goose Creek)
Source: HAR. This data may not be complete. We recommend contacting the local school district to confirm school assignments for this home.
- $311,0954 bd3 ba1.9k sqft2110 Rosillo Brook Dr, Baytown, TX 77521New Construction
- $298,3074 bd3 ba2.1k sqft3410 Rolling River Dr, Baytown, TX 77521New Construction

- $300,9974 bd3 ba2.1k sqft3402 Rolling River Dr, Baytown, TX 77521Pending

- $356,8664 bd4 ba2.3k sqft2106 Spring Hollow Dr, Baytown, TX 77521New Construction

- $320,3543 bd3 ba1.9k sqft2110 Spring Hollow Dr, Baytown, TX 77521New Construction
- $315,5983 bd3 ba1.9k sqft2107 Spring Hollow Dr, Baytown, TX 77521New Construction
- $317,8424 bd3 ba2.1k sqft2111 Spring Hollow Dr, Baytown, TX 77521Pending
- $308,8984 bd3 ba1.8k sqft2118 Spring Hollow Dr, Baytown, TX 77521New Construction
A local agent can set up tours, give advice and negotiate with sellers.
Similar homes
- $296,2003 bd2 ba1.6k sqft2123 Spring Hollow Dr, Baytown, TX 77521New Construction
 MLS ID #88753565, Cameron Galatas, eXp Realty LLC. HAR
 - $316,5054 bd3 ba1.9k sqft2103 Sanders Brook Dr, Baytown, TX 77521New ConstructionMLS ID #92012385, Cameron Galatas, eXp Realty LLC. HAR
- $311,0954 bd3 ba1.9k sqft2111 Sanders Brook Dr, Baytown, TX 77521New ConstructionMLS ID #5870753, Cameron Galatas, eXp Realty LLC. HAR
- $298,3074 bd3 ba2.1k sqft3410 Rolling River Dr, Baytown, TX 77521New ConstructionMLS ID #62348697, Cameron Galatas, eXp Realty LLC. HAR
- $311,0954 bd3 ba1.9k sqft2110 Rosillo Brook Dr, Baytown, TX 77521New ConstructionMLS ID #58446169, Cameron Galatas, eXp Realty LLC. HAR
- $275,0003 bd2 ba1.8k sqft8803 W Crescent Lake Cir, Baytown, TX 77521For SaleMLS ID #59406778, Marta Peralta, Keller Williams Realty Metropolitan. HAR
- $259,9004 bd2 ba1.7k sqft1702 Plantation Pl, Baytown, TX 77523For SaleMLS ID #46554536, Isaigha McNeil, Corcoran Prestige Realty. HAR
- from $273,9903 bd2 ba1.6k sqftThe Kettering II Plan, Bay Creek, Baytown, TX 77521New ConstructionSmith Douglas Homes
- $305,0003 bd3 ba1.8k sqft6531 Hidden Dunes Dr, Baytown, TX 77521For SaleMLS ID #44040108, Lizet Campos, City Group Properties. HAR
- from $291,9904 bd2 ba1.8k sqftThe Oakshire II Plan, Bay Creek, Baytown, TX 77521New ConstructionSmith Douglas Homes
- $278,9004 bd3 ba2k sqft314 Harrison Hope Dr, Crosby, TX 77532New ConstructionHAR
- from $265,9904 bd3 ba2.1k sqftAsh Plan, Sweetgrass Village, Crosby, TX 77532New ConstructionCastlerock Communities
- $285,0003 bd2 ba1.5k sqft13419 Harrow Park Ln, Houston, TX 77049For SaleMLS ID #34577061, Darren Hopes, SERHANT.. HAR
- $289,0003 bd3 ba1.5k sqft11833 Beachberry Dr, Houston, TX 77034For SaleMLS ID #97316576, Stacy McAdams, CB&A, Realtors- Southeast. HAR
- $324,7903 bd2 ba1.9k sqft12014 Marlin Strait Dr, Baytown, TX 77523New ConstructionHAR
- $289,9003 bd2 ba1.5k sqft434 Magnetic Hill Dr, Crosby, TX 77532New ConstructionMLS ID #88773714, Jennifer Palacios, Alliance Properties. HAR
- $267,5004 bd3 ba1.9k sqft13502 Harefield Hollow Trl, Houston, TX 77049For SaleMLS ID #54321334, Ana Salazar, Refuge Group Properties. HAR
- $300,0003 bd2 ba1.9k sqft12326 Sabine Point Dr, Humble, TX 77346For SaleMLS ID #37949270, Sahar Khatib, Keller Williams Realty Southwest. HAR
- $285,0003 bd3 ba1.7k sqft5530 Clarendon Hills Ct, Pasadena, TX 77505For SaleMLS ID #60233026, Alisha Melton, Allegiance Realty Associates, LLC. HAR
- $299,9003 bd2 ba1.5k sqft418 Zeus Mountains Dr, Crosby, TX 77532New ConstructionMLS ID #59164380, Jennifer Palacios, Alliance Properties. HAR
