READY OCTOBER 2026. Spacious and beautifully designed, this two-story home offers 3 bedrooms, 2.5 baths, and a highly desirable 3-car garage! The oversized primary suite provides a relaxing retreat with a luxurious en-suite featuring double vanities, a separate garden tub and walk-in shower, plus a generous walk-in closet. The open-concept kitchen is equipped with granite countertops, stainless steel appliances, and overlooks the family and dining areas, making it perfect for entertaining. Enjoy the outdoors year-round on the covered back patio with no rear neighbors for added privacy. Additional features include blinds throughout and quality finishes. Conveniently located with a low tax rate, just 1 mile from Spur 330, with easy access to I-10, Downtown Houston, and the Kemah Boardwalk, offering the perfect blend of comfort, convenience, and value. PICTURES ARE REPRESENTATIVE.
New construction
$284,487
3418 Rolling River Dr, Baytown, TX 77521
3beds
1,597sqft
Single Family Residence
Built in 2026
5,418 Square Feet Lot
$-- Zestimate®
$178/sqft
$46/mo HOA
What's special
Quality finishesStainless steel appliancesBlinds throughoutGranite countertopsLuxurious en-suiteCovered back patioGenerous walk-in closet
- 4 days |
- 62 |
- 4 |
Zillow last checked:
Listing updated:
Listed by:
Cameron Galatas TREC #0653512 832-474-6259,
eXp Realty LLC
Source: HAR,MLS#: 17261913
Facts & features
Interior
Bedrooms & bathrooms
- Bedrooms: 3
- Bathrooms: 3
- Full bathrooms: 2
- 1/2 bathrooms: 1
Rooms
- Room types: Family Room, Utility Room
Primary bedroom
- Level: Second
- Area: 240
- Dimensions: 20x12
Bedroom
- Level: Second
- Area: 120
- Dimensions: 12x10
Bedroom
- Level: Second
- Area: 130
- Dimensions: 13x10
Dining room
- Level: First
- Area: 120
- Dimensions: 12x10
Kitchen
- Level: First
- Area: 144
- Dimensions: 12x12
Living room
- Level: First
- Area: 224
- Dimensions: 16x14
Heating
- Natural Gas
Cooling
- Ceiling Fan(s), Electric
Appliances
- Included: ENERGY STAR Qualified Appliances, Disposal, Gas Oven, Microwave, Gas Cooktop, Dishwasher, Instant Hot Water
- Laundry: Electric Dryer Hookup, Washer Hookup
Features
- High Ceilings, All Bedrooms Up
- Flooring: Carpet, Vinyl
- Doors: Insulated Doors
- Windows: Insulated/Low-E windows, Window Coverings
Interior area
- Total structure area: 1,597
- Total interior livable area: 1,597 sqft
Property
Parking
- Total spaces: 3
- Parking features: Attached, Oversized, Garage Door Opener
- Attached garage spaces: 3
Features
- Stories: 2
- Patio & porch: Covered, Patio/Deck
- Fencing: Back Yard
Lot
- Size: 5,418 Square Feet
- Features: Back Yard, Subdivided, 0 Up To 1/4 Acre
Construction
Type & style
- Home type: SingleFamily
- Architectural style: Traditional
- Property subtype: Single Family Residence
Materials
- Batts Insulation, Blown-In Insulation, Brick, Cement Siding
- Foundation: Slab
- Roof: Composition
Condition
- New construction: Yes
- Year built: 2026
Details
- Builder name: COLINA HOMES
Utilities & green energy
- Sewer: Public Sewer
- Water: Public
Green energy
- Green verification: ENERGY STAR Certified Homes
- Energy efficient items: Attic Vents, Thermostat, Lighting, HVAC, HVAC>15 SEER
Community & HOA
Community
- Subdivision: Rollingbrook Estates
HOA
- Has HOA: Yes
- Amenities included: Park, Picnic Area, Playground
- HOA fee: $551 annually
Location
- Region: Baytown
Financial & listing details
- Price per square foot: $178/sqft
- Date on market: 8/18/2026
- Listing terms: Cash,Conventional,FHA,Investor,Texas Veterans Land Board,VA Loan
- Ownership: Full Ownership
- Road surface type: Concrete
Estimated market value
Not available
Estimated sales range
Not available
Not available
Price history
| Date | Event | Price |
|---|---|---|
| 8/18/2026 | Listed for sale | $284,487$178/sqft |
Source:  HAR #17261913 Report a problem HAR #17261913 Report a problem | ||
Public tax history
Tax history is unavailable.
Monthly payment
Est. payment
Payment breakdown
Explore the cost of this home by adjusting the details. Changes won't be saved.Climate risks
Neighborhood: 77521
Nearby schools
GreatSchools rating
- 3/10Carver Elementary SchoolGrades: K-5Distance: 2.2 mi
- 5/10Gentry Junior High SchoolGrades: 6-8Distance: 3.4 mi
- 4/10Sterling High SchoolGrades: 9-12Distance: 1.1 mi
Schools provided by the listing agent
- Elementary: San Jacinto Elementary School (Goose Creek)
- Middle: Baytown Junior High School
- High: Lee High School (Goose Creek)
Source: HAR. This data may not be complete. We recommend contacting the local school district to confirm school assignments for this home.
- $286,4213 bd3 ba1.5k sqft3422 Rolling River Dr, Crosby, TX 77521New Construction

- $298,3074 bd3 ba2.1k sqft3410 Rolling River Dr, Baytown, TX 77521New Construction
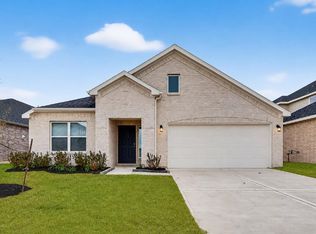
- $313,5954 bd3 ba1.9k sqft2110 Rosillo Brook Dr, Baytown, TX 77521New Construction
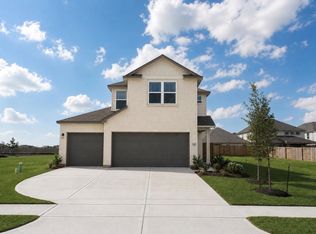
- $356,8664 bd4 ba2.3k sqft2106 Spring Hollow Dr, Baytown, TX 77521New Construction

- $316,9103 bd3 ba1.9k sqft2110 Spring Hollow Dr, Baytown, TX 77521New Construction
- $315,5983 bd3 ba1.9k sqft2107 Spring Hollow Dr, Baytown, TX 77521New Construction
- $308,8984 bd3 ba1.8k sqft2118 Spring Hollow Dr, Baytown, TX 77521New Construction
- $284,4473 bd3 ba1.5k sqft3306 Rolling River Dr, Baytown, TX 77521New Construction
A local agent can set up tours, give advice and negotiate with sellers.
Similar homes
- $284,4473 bd3 ba1.5k sqft3306 Rolling River Dr, Baytown, TX 77521New Construction
 MLS ID #88452697, Cameron Galatas, eXp Realty LLC. HAR
 - $283,0003 bd2 ba2k sqft3010 Specklebelly Dr, Baytown, TX 77521For Sale
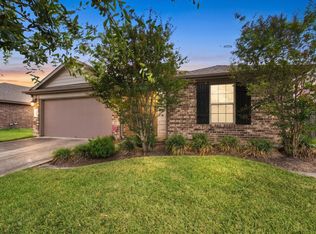 MLS ID #17408576, Denise Hyde, Keller Williams Elite. HAR
 - $286,4213 bd3 ba1.5k sqft3422 Rolling River Dr, Crosby, TX 77521New ConstructionMLS ID #12535892, Cameron Galatas, eXp Realty LLC. HAR
- $285,0004 bd2 ba1.8k sqft3935 Barnacle Ct, Baytown, TX 77521For Sale
 MLS ID #30688620, David Gutierrez, Prime Realty Group. HAR
 - $279,0003 bd3 ba1.8k sqft2226 Spring Hollow Dr, Baytown, TX 77521For SaleMLS ID #75233265, D'Ann Fleming, JLA Realty. HAR
- $--4 bd2 ba1.6k sqft3123 Canadian Goose Ln, Baytown, TX 77521AuctionAuction.com 2
- $296,2003 bd2 ba1.6k sqft2123 Spring Hollow Dr, Baytown, TX 77521New ConstructionMLS ID #84623975, Cameron Galatas, eXp Realty LLC. HAR
- $319,0054 bd3 ba1.9k sqft2103 Sanders Brook Dr, Baytown, TX 77521New ConstructionMLS ID #76634095, Cameron Galatas, eXp Realty LLC. HAR
- $313,5954 bd3 ba1.9k sqft2111 Sanders Brook Dr, Baytown, TX 77521New ConstructionMLS ID #74162030, Cameron Galatas, eXp Realty LLC. HAR
- $316,9103 bd3 ba1.9k sqft2110 Spring Hollow Dr, Baytown, TX 77521New ConstructionMLS ID #15033404, Cameron Galatas, eXp Realty LLC. HAR
- $315,5983 bd3 ba1.9k sqft2107 Spring Hollow Dr, Baytown, TX 77521New ConstructionMLS ID #6580545, Cameron Galatas, eXp Realty LLC. HAR
- $--3 bd2 ba1.3k sqft4410 Longhorn Dr, Baytown, TX 77521AuctionAuction.com 2
- $254,9003 bd2 ba1.7k sqft4014 Emperor Valley Ln, Baytown, TX 77521For SaleMLS ID #31318086, Lynette Thomas, Entera Realty LLC. HAR
- $225,0003 bd2 ba1.7k sqft507 Midway Dr, Baytown, TX 77521For Sale By Owner
- $295,0003 bd2 ba2.1k sqft4115 Applerock Dr, Baytown, TX 77521For SaleMLS ID #68211409, Noelle Warner, Keystone Realty Group. HAR
- $313,5954 bd3 ba1.9k sqft2110 Rosillo Brook Dr, Baytown, TX 77521New ConstructionMLS ID #85605693, Cameron Galatas, eXp Realty LLC. HAR
- $308,8984 bd3 ba1.8k sqft2118 Spring Hollow Dr, Baytown, TX 77521New ConstructionMLS ID #76639471, Cameron Galatas, eXp Realty LLC. HAR
- $275,0003 bd2 ba1.7k sqft4231 Applerock Dr, Baytown, TX 77521For SaleMLS ID #81518086, Maricris Duke, LPT Realty, LLC. HAR
- $297,0003 bd3 ba1.9k sqft4711 Burning Tree Dr, Baytown, TX 77521For SaleMLS ID #58101447, Lori May, Mary Dunn Real Estate Inc. HAR
- $260,0004 bd3 ba2.3k sqft5103 Ashwood Dr, Baytown, TX 77521For SaleMLS ID #34898518, Kathryn Singleton, RE/MAX ONE - Premier. HAR
