Beautifully maintained one-story traditional home featuring an open-concept floor plan with soaring vaulted ceilings and abundant natural light. The spacious living room showcases a floor-to-ceiling painted rock fireplace and flows into the dining area and renovated kitchen. The kitchen offers new cabinetry, granite countertops, tile backsplash, updated appliances including a gas cooktop with convection double oven, breakfast bar, spacious pantry, and ample cabinet and counter space. The renovated bathroom features an updated vanity with drawers and cabinet storage, updated mirror, tub/shower combination, replacement window, tile flooring, and modern finishes. Recent improvements include freshly painted interior and garage walls, freshly painted front door and entryway, and a new partial privacy fence. Enjoy the 11' x 17' covered patio/deck overlooking a fully fenced backyard with a two-level playhouse, sandbox, swing set, and mature trees. Complete brick exterior with Hardy soffits.
For sale
Price cut: $10K (7/18)
$255,000
2535 Jeb Stuart Ct, League City, TX 77573
3beds
1,143sqft
:
Get pre-qualified$2,038/mo
Single Family Residence
Built in 1984
7,148 Square Feet Lot
$248,400 Zestimate®
$223/sqft
$40/mo HOA
What's special
Modern finishesFloor-to-ceiling painted rock fireplaceComplete brick exteriorUpdated mirrorOpen-concept floor planAbundant natural lightTile flooring
- 16 days |
- 414 |
- 46 |
Likely to sell faster than
Zillow last checked:
Listing updated:
Listed by:
Cynthia Mayfield TREC #0735381 281-814-0350,
Keller Williams Realty Clear Lake / NASA
Source: HAR,MLS#: 34073141
Facts & features
Interior
Bedrooms & bathrooms
- Bedrooms: 3
- Bathrooms: 1
- Full bathrooms: 1
Primary bathroom
- Features: Primary Bath: Tub/Shower Combo
Kitchen
- Features: Breakfast Bar, Kitchen open to Family Room
Heating
- Electric, Natural Gas
Cooling
- Ceiling Fan(s), Electric, Gas
Appliances
- Included: Disposal, Double Oven, Microwave, Gas Range, Dishwasher
- Laundry: Electric Dryer Hookup, Gas Dryer Hookup, Washer Hookup
Features
- High Ceilings
- Flooring: Laminate
- Number of fireplaces: 1
- Fireplace features: Wood Burning
Interior area
- Total structure area: 1,143
- Total interior livable area: 1,143 sqft
Property
Parking
- Total spaces: 1
- Parking features: Attached
- Attached garage spaces: 1
Features
- Stories: 1
- Patio & porch: Covered
- Fencing: Back Yard
Lot
- Size: 7,148 Square Feet
- Dimensions: 66 x 113 x 66 x 113
- Features: Subdivided, 0 Up To 1/4 Acre
Details
- Parcel number: 707500100017000
Construction
Type & style
- Home type: SingleFamily
- Architectural style: Traditional
- Property subtype: Single Family Residence
Materials
- Brick
- Foundation: Slab
- Roof: Composition
Condition
- New construction: No
- Year built: 1984
Utilities & green energy
- Sewer: Public Sewer
- Water: Public, Water District
Green energy
- Energy efficient items: Attic Vents
Community & HOA
Community
- Subdivision: Landing
HOA
- Has HOA: Yes
- Amenities included: Basketball Court, Playground, Pool, Tennis Court(s)
- HOA fee: $480 annually
Location
- Region: League City
Financial & listing details
- Price per square foot: $223/sqft
- Tax assessed value: $225,040
- Annual tax amount: $3,867
- Date on market: 7/8/2026
- Listing terms: Cash,Conventional,FHA,VA Loan
- Exclusions: Refrigerator, Washer, Dryer, Ring Doorbell Camera, Potted Plants, Patio Furniture, Grill, Concrete P
- Road surface type: Concrete
Estimated market value
$248,400
$236,000 - $261,000
$1,896/mo
Price history
| Date | Event | Price |
|---|---|---|
| 7/18/2026 | Price change | $255,000-3.8%$223/sqft |
Source:  HAR #34073141 Report a problem HAR #34073141 Report a problem | ||
| 7/8/2026 | Listed for sale | $265,000+71%$232/sqft |
Source: HAR #34073141 Report a problem | ||
| 5/11/2019 | Listing removed | $155,000$136/sqft |
Source: RE/MAX Integrity #44261050 Report a problem | ||
| 5/11/2019 | Pending sale | $155,000$136/sqft |
Source: RE/MAX Integrity #44261050 Report a problem | ||
| 5/9/2019 | Sold | -- |
Source: Agent Provided Report a problem | ||
| 4/24/2019 | Listed for sale | $155,000$136/sqft |
Source: RE/MAX Integrity #44261050 Report a problem | ||
| 4/24/2019 | Pending sale | $155,000$136/sqft |
Source: RE/MAX Integrity #44261050 Report a problem | ||
| 4/24/2019 | Pending sale | $155,000$136/sqft |
Source: RE/MAX Integrity #44261050 Report a problem | ||
| 4/15/2019 | Listed for sale | $155,000$136/sqft |
Source: RE/MAX Integrity #44261050 Report a problem | ||
| 4/8/2019 | Pending sale | $155,000$136/sqft |
Source: RE/MAX Integrity #44261050 Report a problem | ||
| 3/31/2019 | Listed for sale | $155,000$136/sqft |
Source: RE/MAX Integrity #44261050 Report a problem | ||
Public tax history
| Year | Property taxes | Tax assessment |
|---|---|---|
| 2025 | $1,551 -8.6% | $225,040 -6.8% |
| 2024 | $1,696 +2.5% | $241,430 +7.5% |
| 2023 | $1,654 +10.9% | $224,500 +19.1% |
| 2022 | $1,492 +4.3% | $188,490 +17.3% |
| 2021 | $1,430 -9.1% | $160,650 +1.2% |
| 2020 | $1,572 +7.8% | $158,680 +20.4% |
| 2019 | $1,459 -63.1% | $131,740 -1% |
| 2018 | $3,950 | $133,130 -1% |
| 2017 | $3,950 +28.4% | $134,510 +30.4% |
| 2016 | $3,077 +161.5% | $103,170 |
| 2015 | $1,177 +4.6% | $103,170 +8.4% |
| 2014 | $1,125 | $95,200 |
| 2013 | -- | $95,200 |
| 2012 | -- | $95,200 |
| 2011 | -- | $95,200 |
| 2010 | -- | $95,200 |
| 2009 | -- | $95,200 |
| 2008 | -- | $95,200 |
| 2007 | -- | $95,200 +9.7% |
| 2006 | -- | $86,770 |
| 2005 | -- | $86,770 +9% |
| 2004 | -- | $79,600 |
| 2003 | -- | $79,600 +11.3% |
| 2002 | -- | $71,530 |
| 2001 | -- | $71,530 |
Find assessor info on the county website
Monthly payment
Est. payment
Payment breakdown
Explore the cost of this home by adjusting the details. Changes won't be saved.Climate risks
Neighborhood: The Landing
Nearby schools
GreatSchools rating
- 8/10Darwin L Gilmore Elementary SchoolGrades: PK-5Distance: 0.8 mi
- 7/10Victory Lakes Intermediate SchoolGrades: 6-8Distance: 2.6 mi
- 8/10Clear Springs High SchoolGrades: 9-12Distance: 1.2 mi
Schools provided by the listing agent
- Elementary: Gilmore Elementary School
- Middle: Victorylakes Intermediate School
- High: Clear Springs High School
Source: HAR. This data may not be complete. We recommend contacting the local school district to confirm school assignments for this home.
- $207,900-- bd1 ba1k sqft2533 Jeb Stuart Ct, League City, TX 77573Off Market
- $241,8002 bd2 ba1.2k sqft2537 Jeb Stuart Ct, League City, TX 77573Off Market
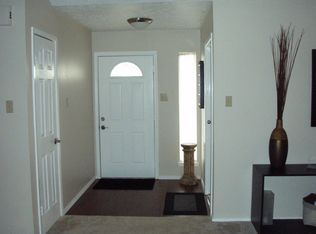
- $199,3002 bd1 ba1k sqft2531 Jeb Stuart Ct, League City, TX 77573Off Market

- $220,5002 bd2 ba1.2k sqft2534 Knoxville Dr, League City, TX 77573Off Market
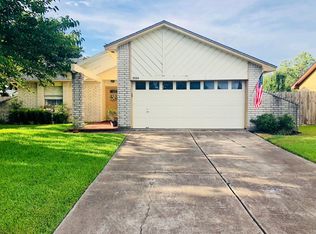
- $226,5002 bd1 ba1.1k sqft2539R Jeb Stuart Ct, League City, TX 77573Off Market
- $246,5002 bd1 ba1.1k sqft2539 Jeb Stuart Ct, League City, TX 77573Off Market
- $109,0003 bd1 ba913 sqft2536 Knoxville Dr, League City, TX 77573Off Market
- $205,900-- bd1 ba1k sqft2538 Knoxville Dr, League City, TX 77573Off Market
A local agent can set up tours, give advice and negotiate with sellers.
Similar homes
- $259,9993 bd2 ba1.2k sqft308 Moody Ave, League City, TX 77573For Sale
 MLS ID #31020490, Melisa Clements, Real Broker, LLC. HAR
 - $269,5003 bd2 ba1.5k sqft5906 High Meadow St, League City, TX 77573For Sale
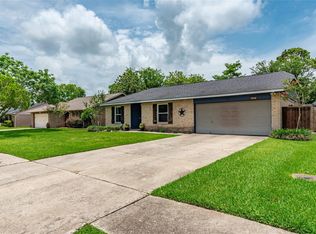 MLS ID #36467759, Michael Parker, Michael Parker Real Estate Services. HAR
 - $269,0003 bd2 ba1.2k sqft302 Forest Hills Dr, League City, TX 77573For Sale
 MLS ID #44800367, Celeste Taylor-Velasco, Redfin Corporation. HAR
 - $265,0003 bd2 ba1.5k sqft16131 White Star Dr, Houston, TX 77062For Sale
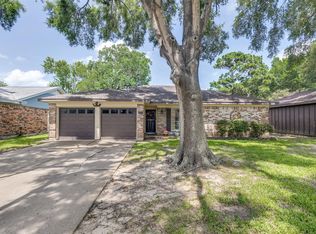 MLS ID #89375101, Lauren Harper-Dunn, Griffin Realty & Associates. HAR
 - $294,0003 bd2 ba1.6k sqft327 Windward Dr, League City, TX 77573For SaleMLS ID #18997472, Vahid Asghari, Kiani Realty. HAR
- $279,0003 bd2 ba1.4k sqft16203 Forest Bend Ave, Friendswood, TX 77546For SaleMLS ID #82850580, Daryl Charbula, Weichert, Realtors - The Murray Group. HAR
- $265,0003 bd2 ba1.5k sqft2527 Corral Trl, Friendswood, TX 77546For SaleMLS ID #86220018, Vanessa Esma, Keller Williams Preferred. HAR
- $255,0004 bd2 ba1.2k sqft16615 Barcelona Dr, Friendswood, TX 77546For SaleMLS ID #32677721, Deborah Burr, Berkshire Hathaway HomeServices Premier Properties. HAR
- $259,9003 bd2 ba1.2k sqft4855 Sulley Dr, Alvin, TX 77511For SaleMLS ID #92311822, Carlotta Matejka-Kaldor, The Kaldor Group. HAR
- $309,5003 bd2 ba1.2k sqft609 David Ave, League City, TX 77573For SaleMLS ID #50244377, Corey Cole, Coldwell Banker TGRE. HAR
- $267,0003 bd2 ba1.5k sqft327 Mammoth Springs Ln, Dickinson, TX 77539For SaleMLS ID #67968995, Yvonne Quintero, Realty Right. HAR
- $280,0003 bd2 ba1.6k sqft17815 Heritage Colony Ct, Webster, TX 77598For SaleMLS ID #11553526, Julie Harrison, KSP. HAR
- $245,0004 bd2 ba1.3k sqft16643 Seawolf Dr, Houston, TX 77062For SaleMLS ID #37639102, Acencion Martinez, Compass RE Texas, LLC - The Heights. HAR
- $287,0003 bd2 ba1.6k sqft842 Walbrook Dr, Houston, TX 77062For SaleMLS ID #93857722, Maggie Castillo, Realty Of America, LLC. HAR
- $285,0003 bd2 ba1.6k sqft16830 Carrack Turn Dr, Friendswood, TX 77546For SaleMLS ID #82043738, Shelby Avery, LPT Realty, LLC. HAR
- $249,9003 bd2 ba1.4k sqft10318 Belfast Rd, La Porte, TX 77571For SaleMLS ID #62182776, Mark Benoit, Realty Of America, LLC. HAR
- $259,0004 bd2 ba1.6k sqft3110 Eastwick Ln, La Porte, TX 77571For SaleMLS ID #39997605, Rachael Garnett, JLA Realty. HAR
- $265,0004 bd2 ba1.5k sqft16931 Creek Line Dr, Friendswood, TX 77546For SaleMLS ID #32945267, Jenny Becker, Compass RE Texas, LLC - Houston. HAR
- $269,9003 bd2 ba1.5k sqft15811 Wandering Trl, Friendswood, TX 77546For SaleMLS ID #95317762, David Karstedt, 1st Texas, Realtors. HAR
- $255,0003 bd2 ba1.5k sqft11019 Sageberry Dr, Houston, TX 77089For SaleMLS ID #24617959, Kaleb Monroe, Real Broker, LLC. HAR
