Nestled beneath the shade of a majestic oak tree, this Friendswood gem offers comfort, charm, and peace of mind - it did not flood during Hurricane Harvey. Natural light fills the home, highlighting an expansive family room with vaulted ceilings and a warm wood-burning fireplace that creates a welcome gathering place for family and friends. The chef’s kitchen opens to a tastefully appointed dining room overlooking the backyard, making everyday meals and entertaining a joy. The primary retreat features an ensuite bath, vanity, and walk-in closet, while generously sized guest bedrooms offer room for a king or queen bed. Step outside to enjoy the expansive new covered patio/deck—perfect for grilling, entertaining, outdoor events, or quiet mornings with a cup of coffee. The backyard is ready for your personal touches such as a garden or a pool and includes a nicely sized storage shed. Zoned to sought-after Clear Creek ISD.
Pending
$279,000
16203 Forest Bend Ave, Friendswood, TX 77546
3beds
1,480sqft
:
Get pre-qualified$2,226/mo
Single Family Residence
Built in 1974
7,474 Square Feet Lot
$279,500 Zestimate®
$189/sqft
$8/mo HOA
What's special
Warm wood-burning fireplaceMajestic oak treeNicely sized storage shedGenerously sized guest bedrooms
- 10 days |
- 252 |
- 19 |
Likely to sell faster than
Zillow last checked:
Listing updated:
Listed by:
Daryl Charbula TREC #0658589 713-557-7365,
Weichert, Realtors - The Murray Group
Source: HAR,MLS#: 82850580
Facts & features
Interior
Bedrooms & bathrooms
- Bedrooms: 3
- Bathrooms: 2
- Full bathrooms: 2
Rooms
- Room types: Family Room
Primary bathroom
- Features: Primary Bath: Shower Only, Secondary Bath(s): Tub/Shower Combo, Vanity Area
Kitchen
- Features: Pantry, Pots/Pans Drawers
Heating
- Natural Gas
Cooling
- Ceiling Fan(s), Electric
Appliances
- Included: Disposal, Dryer, Refrigerator, Washer, Electric Oven, Microwave, Electric Range, Dishwasher
- Laundry: Electric Dryer Hookup, Washer Hookup
Features
- Vaulted Ceiling, All Bedrooms Down, En-Suite Bath, Primary Bed - 1st Floor, Walk-In Closet(s)
- Flooring: Laminate, Tile
- Number of fireplaces: 1
- Fireplace features: Wood Burning
Interior area
- Total structure area: 1,480
- Total interior livable area: 1,480 sqft
Property
Parking
- Total spaces: 2
- Parking features: Attached, Double-Wide Driveway
- Attached garage spaces: 2
Features
- Stories: 1
- Patio & porch: Covered, Patio/Deck
- Fencing: Back Yard
Lot
- Size: 7,474 Square Feet
- Features: Back Yard, Subdivided, 0 Up To 1/4 Acre
Details
- Parcel number: 1057840000020
Construction
Type & style
- Home type: SingleFamily
- Architectural style: Traditional
- Property subtype: Single Family Residence
Materials
- Brick, Wood Siding
- Foundation: Slab
- Roof: Composition
Condition
- New construction: No
- Year built: 1974
Utilities & green energy
- Sewer: Public Sewer
- Water: Public
Green energy
- Energy efficient items: Attic Vents, Thermostat
Community & HOA
Community
- Subdivision: Wedgewood Village Sec 05
HOA
- Has HOA: Yes
- HOA fee: $100 annually
Location
- Region: Friendswood
Financial & listing details
- Price per square foot: $189/sqft
- Tax assessed value: $241,870
- Annual tax amount: $5,109
- Date on market: 7/22/2026
- Listing terms: Cash,Conventional,FHA,VA Loan
- Road surface type: Concrete, Curbs, Gutters
Estimated market value
$279,500
$266,000 - $293,000
$1,952/mo
Price history
| Date | Event | Price |
|---|---|---|
| 7/25/2026 | Pending sale | $279,000$189/sqft |
Source:  HAR #82850580 Report a problem HAR #82850580 Report a problem | ||
| 7/22/2026 | Listed for sale | $279,000+16.3%$189/sqft |
Source: HAR #82850580 Report a problem | ||
| 12/3/2021 | Listing removed | -- |
Source: HAR #44598351 Report a problem | ||
| 11/16/2021 | Pending sale | $239,999$162/sqft |
Source: HAR #44598351 Report a problem | ||
| 11/12/2021 | Listed for sale | $239,999$162/sqft |
Source: HAR #44598351 Report a problem | ||
Public tax history
| Year | Property taxes | Tax assessment |
|---|---|---|
| 2025 | $1,521 -1.1% | $241,870 -4.2% |
| 2024 | $1,537 +13.8% | $252,570 |
| 2023 | $1,351 +15% | $252,570 +15.1% |
| 2022 | $1,175 | $219,446 +16.1% |
| 2021 | -- | $188,937 +11.3% |
| 2020 | $820 +0.4% | $169,702 +2.1% |
| 2019 | $817 -70.2% | $166,160 +5.7% |
| 2018 | $2,742 | $157,134 |
| 2017 | $2,742 +10.6% | $157,134 +9.2% |
| 2016 | $2,479 +14.4% | $143,839 +15.2% |
| 2015 | $2,166 | $124,850 +9.5% |
| 2014 | $2,166 | $114,030 +22% |
| 2013 | -- | $93,438 |
| 2012 | -- | $93,438 -14.7% |
| 2011 | -- | $109,506 |
| 2010 | -- | $109,506 |
| 2009 | -- | $109,506 +3.9% |
| 2007 | -- | $105,400 |
| 2006 | -- | $105,400 +11% |
| 2005 | -- | $94,970 |
| 2004 | -- | $94,970 +3.9% |
| 2003 | -- | $91,400 +9.9% |
| 2002 | -- | $83,180 |
| 2001 | -- | $83,180 +6.3% |
| 2000 | -- | $78,250 |
Find assessor info on the county website
Monthly payment
Est. payment
Payment breakdown
Explore the cost of this home by adjusting the details. Changes won't be saved.Climate risks
Neighborhood: Wedgewood
Nearby schools
GreatSchools rating
- 7/10Wedgewood Elementary SchoolGrades: PK-5Distance: 0.3 mi
- 7/10Brookside Intermediate SchoolGrades: 6-8Distance: 1.4 mi
- 7/10Clear Brook High SchoolGrades: 9-12Distance: 1 mi
Schools provided by the listing agent
- Elementary: Wedgewood Elementary School
- Middle: Brookside Intermediate School
- High: Clear Brook High School
Source: HAR. This data may not be complete. We recommend contacting the local school district to confirm school assignments for this home.
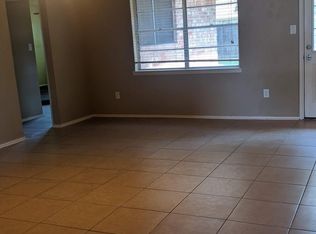
- $235,5004 bd2 ba1.6k sqft16123 Forest Bend Ave, Friendswood, TX 77546Off Market
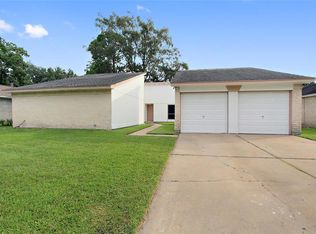
- $234,5003 bd2 ba1.6k sqft16207 Forest Bend Ave, Friendswood, TX 77546Off Market
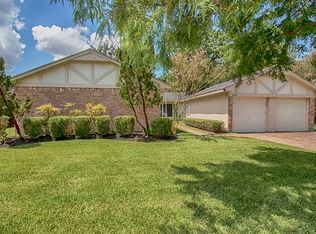
- $263,0003 bd2 ba1.6k sqft16206 Tibet Rd, Friendswood, TX 77546Off Market
- $253,9003 bd2 ba1.4k sqft16202 Tibet Rd, Friendswood, TX 77546Off Market
- $267,9003 bd2 ba1.4k sqft16119 Forest Bend Ave, Friendswood, TX 77546Off Market
- $272,8003 bd2 ba1.8k sqft16211 Forest Bend Ave, Friendswood, TX 77546Off Market
- $275,0004 bd2 ba1.6k sqft16210 Tibet Rd, Friendswood, TX 77546Pending
- $250,0004 bd2 ba1.6k sqft16126 Tibet Rd, Friendswood, TX 77546Off Market
A local agent can set up tours, give advice and negotiate with sellers.
Similar homes
- $274,9003 bd2 ba1.4k sqft5110 Geneva Dr, Friendswood, TX 77546For Sale
 MLS ID #79546178, Monica Foster, eXp Realty, LLC. HAR
 - $269,9003 bd2 ba1.5k sqft15811 Wandering Trl, Friendswood, TX 77546For Sale
 MLS ID #95317762, David Karstedt, 1st Texas, Realtors. HAR
 - $315,0003 bd2 ba1.9k sqft5206 Abercreek St, Friendswood, TX 77546For Sale
 MLS ID #46484886, Debra Carico, Compass RE Texas, LLC - Houston. HAR
 - $245,0003 bd2 ba1.4k sqft5322 Bulen Ave, Friendswood, TX 77546For Sale
 MLS ID #29860943, Vicky Smith, Bold & Gold Real Estate Group. HAR
 - $285,0003 bd2 ba1.6k sqft16830 Carrack Turn Dr, Friendswood, TX 77546For SaleMLS ID #82043738, Shelby Avery, LPT Realty, LLC. HAR
- $275,0003 bd2 ba1.5k sqft2506 Bisontine St, Friendswood, TX 77546For SaleMLS ID #48360524, Brandon Walsh, HomeSmart. HAR
- $265,0004 bd2 ba1.5k sqft16931 Creek Line Dr, Friendswood, TX 77546For SaleMLS ID #32945267, Jenny Becker, Compass RE Texas, LLC - Houston. HAR
- $315,0004 bd3 ba1.9k sqft5110 Tashkent Dr, Friendswood, TX 77546For SaleMLS ID #17506040, Karen Campise, UTR TEXAS, REALTORS. HAR
- $320,0003 bd2 ba1.6k sqft605 S Heather Ln, Friendswood, TX 77546For SaleMLS ID #38700810, Julie Upton, Pearwood Properties, LLC. HAR
- $350,0003 bd3 ba2.1k sqft2814 Rolling Fog Dr, Friendswood, TX 77546For SaleMLS ID #79910211, Danielle Miller, Grace Team Realty. HAR
- $277,5003 bd2 ba1.6k sqft17815 Heritage Colony Ct, Webster, TX 77598For SaleMLS ID #11553526, Julie Harrison, KSP. HAR
- $340,0004 bd2 ba1.9k sqft1207 Yorkshire Dr, Friendswood, TX 77546For SaleMLS ID #69802909, Debra Carico, Compass RE Texas, LLC - Houston. HAR
- $244,9004 bd2 ba1.3k sqft16643 Seawolf Dr, Houston, TX 77062For SaleMLS ID #43337827, Acencion Martinez, Compass RE Texas, LLC - The Heights. HAR
- $265,0003 bd2 ba1.5k sqft16131 White Star Dr, Houston, TX 77062For SaleMLS ID #89375101, Lauren Harper-Dunn, Griffin Realty & Associates. HAR
- $325,0004 bd2 ba1.8k sqft15819 Contender Ln, Friendswood, TX 77546For SaleMLS ID #94760718, Boydeia Glass, Glass House Realty LLC. HAR
- $275,0003 bd2 ba1.7k sqft2003 Richvale Ln, Houston, TX 77062For SaleMLS ID #26156217, Gina Holstien, Holstien Properties, LLC. HAR
- $260,0003 bd1 ba1.1k sqft2535 Jeb Stuart Ct, League City, TX 77573For SaleMLS ID #14552386, Cynthia Mayfield, Keller Williams Realty Clear Lake / NASA. HAR
- $285,0003 bd2 ba1.5k sqft1819 Meadow Creek Dr, Pearland, TX 77581For SaleMLS ID #75759736, Tracie Golden, The Sears Group. HAR
- $295,0003 bd3 ba1.6k sqft205 Oak Harbor Dr, Houston, TX 77062For SaleMLS ID #91739271, Nena Hernandez, Elev8 Properties. HAR
- $239,5004 bd2 ba1.6k sqft10635 Seaford Dr, Houston, TX 77089For SaleMLS ID #75308679, Karen Deleon, MetroPlus Realty. HAR
