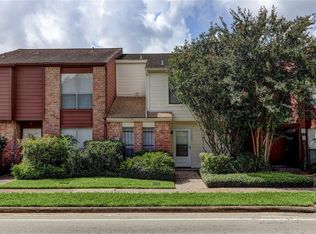
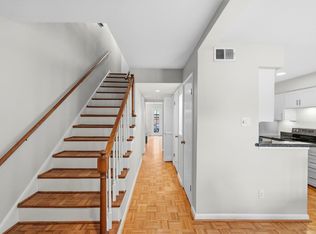
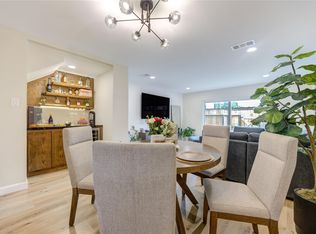
Move-in ready and thoughtfully updated, this modern home offers style, comfort, and convenience in a prime location with easy access to major highways, shopping, and dining. Enjoy abundant natural light from expansive two-story windows and soaring ceilings that create an open, airy feel throughout. Recent improvements include a 2023 roof, new upper-level siding, a brand-new garage door installed January 2025, and epoxy-coated garage floors. The zeroscaped yard with artificial turf and drainage system, completed December 2024, provides a low-maintenance outdoor space year-round. Inside, a custom sun room offers the perfect place to relax, while the dedicated home office features a popular moody color palette ideal for productivity. Stylish updates completed prior to current ownership enhance the home’s contemporary appeal, making it an exceptional opportunity for comfortable, low-maintenance living.
For sale
Price cut: $5K (7/22)
$240,000
11229 Briar Forest Dr, Houston, TX 77042
2beds
1,370sqft
Townhouse
Built in 1979
1,925 Square Feet Lot
$233,500 Zestimate®
$175/sqft
$50/mo HOA
What's special
Epoxy-coated garage floorsLow-maintenance outdoor space year-round
- 161 days
- 251
- 27
Zillow last checked:
Listing updated:
Listed by:
Michael Sias TREC #0760481 817-980-3389,
Redfin Corporation
Source: HAR,MLS#: 69990653
Facts & features
Interior
Bedrooms & bathrooms
- Bedrooms: 2
- Bathrooms: 3
- Full bathrooms: 2
- 1/2 bathrooms: 1
Rooms
- Room types: Family Room, Utility Room
Kitchen
- Features: Pantry, Soft Closing Cabinets, Soft Closing Drawers
Heating
- Electric
Cooling
- Ceiling Fan(s), Electric
Appliances
- Included: Disposal, Convection Oven, Electric Oven, Microwave, Electric Cooktop, Dishwasher, Washer/Dryer
- Laundry: Electric Dryer Hookup, Inside
Features
- 2 Bedrooms Up, All Bedrooms Up, En-Suite Bath, Primary Bed - 2nd Floor, Walk-In Closet(s)
- Flooring: Carpet, Tile, Vinyl
- Windows: Insulated/Low-E windows
- Number of fireplaces: 1
- Fireplace features: Wood Burning
Interior area
- Total structure area: 1,370
- Total interior livable area: 1,370 sqft
Property
Parking
- Total spaces: 2
- Parking features: Detached
- Garage spaces: 2
Features
- Levels: All Levels
- Stories: 2
- Patio & porch: Patio/Deck
Lot
- Size: 1,925 Square Feet
- Features: Back Yard
Details
- Parcel number: 1070020000027
Construction
Type & style
- Home type: Townhouse
- Architectural style: Traditional
- Property subtype: Townhouse
Materials
- Cement Siding
- Foundation: Slab
- Roof: Composition
Condition
- New construction: No
- Year built: 1979
Utilities & green energy
- Sewer: Public Sewer
- Water: Public
Community & HOA
Community
- Subdivision: Executive Row Twnhses
HOA
- HOA fee: $50 monthly
Location
- Region: Houston
Financial & listing details
- Price per square foot: $175/sqft
- Tax assessed value: $238,115
- Annual tax amount: $5,060
- Date on market: 3/31/2026
- Listing terms: Cash,Conventional,FHA,VA Loan
Estimated market value
$233,500
$222,000 - $245,000
$1,536/mo
Price history
| Date | Event | Price |
|---|---|---|
| 7/22/2026 | Price change | $240,000-2%$175/sqft |
Source:  HAR #69990653 Report a problem HAR #69990653 Report a problem | ||
| 3/31/2026 | Listed for sale | $245,000+2.5%$179/sqft |
Source: HAR #69990653 Report a problem | ||
| 8/30/2023 | Sold | -- |
Source: Agent Provided Report a problem | ||
| 8/1/2023 | Listing removed | -- |
Source:  HAR #10457172 Report a problem HAR #10457172 Report a problem | ||
| 8/1/2023 | Pending sale | $239,000$174/sqft |
Source: HAR #47322785 Report a problem | ||
| 7/24/2023 | Price change | $1,850-7.5%$1/sqft |
Source: HAR #10457172 Report a problem | ||
| 7/24/2023 | Price change | $239,000+32.9%$174/sqft |
Source: HAR #47322785 Report a problem | ||
| 7/15/2023 | Listed for rent | $2,000+60%$1/sqft |
Source: HAR #10457172 Report a problem | ||
| 3/28/2023 | Listing removed | -- |
Source: HAR #67336804 Report a problem | ||
| 3/6/2023 | Pending sale | $179,900$131/sqft |
Source: HAR #67336804 Report a problem | ||
| 2/27/2023 | Listed for sale | $179,900+38.4%$131/sqft |
Source: HAR #67336804 Report a problem | ||
| 1/24/2019 | Listing removed | $130,000$95/sqft |
Source: Tramco Realty #45961805 Report a problem | ||
| 1/2/2019 | Pending sale | $130,000$95/sqft |
Source: Tramco Realty #45961805 Report a problem | ||
| 11/16/2018 | Listed for sale | $130,000$95/sqft |
Source: Tramco Realty #83421323 Report a problem | ||
| 11/7/2018 | Pending sale | $130,000$95/sqft |
Source: Tramco Realty #83421323 Report a problem | ||
| 9/28/2018 | Listed for sale | $130,000+113.5%$95/sqft |
Source: Tramco Realty #83421323 Report a problem | ||
| 3/3/2017 | Listing removed | $1,250$1/sqft |
Source: Tramco Realty #5911223 Report a problem | ||
| 1/14/2017 | Listed for rent | $1,250$1/sqft |
Source: Tramco Realty #5911223 Report a problem | ||
| 4/14/2012 | Listing removed | $60,900$44/sqft |
Source: Durmoye Realty #31893449 Report a problem | ||
| 3/24/2012 | Listed for sale | $60,900$44/sqft |
Source: Homepath #31893449 Report a problem | ||
| 3/14/2012 | Sold | -- |
Source: Public Record Report a problem | ||
Public tax history
| Year | Property taxes | Tax assessment |
|---|---|---|
| 2025 | $2,826 -40.1% | $238,115 +5.6% |
| 2024 | $4,719 +239.9% | $225,516 +7.8% |
| 2023 | $1,388 -24.1% | $209,241 +64.7% |
| 2022 | $1,829 | $127,051 +8.8% |
| 2021 | -- | $116,802 |
| 2020 | $2,803 +3.1% | $116,802 +4.1% |
| 2019 | $2,717 +25.4% | $112,215 +15.2% |
| 2018 | $2,168 | $97,400 +13.5% |
| 2017 | $2,168 +14.4% | $85,800 +14.5% |
| 2016 | $1,895 +26% | $74,945 |
| 2015 | $1,504 | $74,945 +28.1% |
| 2014 | $1,504 | $58,500 |
| 2013 | -- | $58,500 |
| 2012 | -- | $58,500 -43.9% |
| 2011 | -- | $104,233 |
| 2010 | -- | $104,233 |
| 2009 | -- | $104,233 -3.5% |
| 2008 | -- | $107,978 |
| 2007 | -- | $107,978 |
| 2006 | -- | $107,978 |
| 2005 | -- | -- |
| 2004 | -- | $96,800 +10% |
| 2003 | -- | $88,000 -3.2% |
| 2002 | -- | $90,900 +32.9% |
| 2001 | -- | $68,400 +6.9% |
| 2000 | -- | $64,000 |
Find assessor info on the county website
Monthly payment
Est. payment
Payment breakdown
Explore the cost of this home by adjusting the details. Changes won't be saved.Climate risks
Neighborhood: Briarforest Area
Nearby schools
Schools provided by the listing agent
- Elementary: Askew Elementary School
- Middle: Revere Middle School
- High: Westside High School
Source: HAR. This data may not be complete. We recommend contacting the local school district to confirm school assignments for this home.
- $175,6003 bd3 ba1.7k sqft11231 Briar Forest Dr, Houston, TX 77042Off Market

- $166,1002 bd3 ba1.3k sqft11227 Briar Forest Dr, Houston, TX 77042Off Market
- $170,2002 bd2 ba1.6k sqft11233 Briar Forest Dr, Houston, TX 77042Off Market
- $217,2003 bd2 ba1.5k sqft11225 Briar Forest Dr, Houston, TX 77042Off Market
Similar homes
- $219,9992 bd3 ba1.4k sqft10152 Longmont Dr #38/10, Houston, TX 77042For Sale
 MLS ID #55920943, Isaigha McNeil, Corcoran Prestige Realty. HAR
 - $250,0002 bd3 ba1.7k sqft11524 Village Place Dr #68, Houston, TX 77077For Sale
 MLS ID #25970619, Amy Kristynik, Realm Real Estate Professionals - Katy. HAR
 - $214,9002 bd3 ba1.4k sqft1510 Prairie Grove Dr, Houston, TX 77077For Sale
 MLS ID #12476933, Jennifer Fuller, Gregtxrealty - Central. HAR
 - $239,0002 bd3 ba1.3k sqft14409 Still Meadow Dr, Houston, TX 77079For Sale
 MLS ID #95442925, Melinda Ochoa, SJS International LLC. HAR
