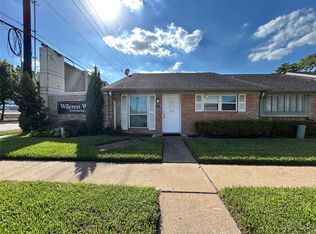
Completely remodeled and move-in ready townhome in the desirable Wilcrest Walk Community! This beautifully updated home features new flooring, paint, interior doors, light fixtures, ceiling fans, recessed lighting, and new energy-efficient windows throughout. The spacious kitchen offers brand-new appliances, quartz countertops, a large farmhouse sink, coordinating backsplash, and pantry. Brand-new stacked washer and dryer included. Both bathrooms have been completely remodeled w/ a convenient stand-up shower, gorgeous tile, updated countertops, and beautiful fixtures. All faucets feature individual shut-off valves for added convenience. Enjoy carport parking. Within walking distance to the community pool. Monthly HOA includes electricity, water, gas, lawn care, exterior maintenance, insurance, common grounds, and recreational amenities. Conveniently located near CityCentre, Memorial City, restaurants, shopping, and I-10! Must See in person to appreciate the abundant amount of upgrades!
For sale
Price cut: $7.6K (10/3)
$154,900
197 W Tri Oaks Ln APT 197, Houston, TX 77043
2beds
874sqft
Townhouse
Built in 1969
854 Acres Lot
$149,500 Zestimate®
$177/sqft
$537/mo HOA
What's special
Updated countertopsRecessed lightingNew flooringQuartz countertopsBrand-new appliancesLarge farmhouse sinkConvenient stand-up shower
- 27 days
- 272
- 18
Zillow last checked:
Listing updated:
Listed by:
Michele Quezada TREC #0604887 832-483-3600,
Keller Williams Realty Metropolitan
Source: HAR,MLS#: 34405003
Facts & features
Interior
Bedrooms & bathrooms
- Bedrooms: 2
- Bathrooms: 2
- Full bathrooms: 1
- 1/2 bathrooms: 1
Primary bedroom
- Level: First
- Area: 156
- Dimensions: 12x13
Bedroom
- Level: First
- Area: 169
- Dimensions: 13x13
Other
- Level: First
Kitchen
- Level: First
Living room
- Level: First
Primary bath
- Level: First
Heating
- Natural Gas
Cooling
- Ceiling Fan(s), Electric
Appliances
- Included: ENERGY STAR Qualified Appliances, Refrigerator, Electric Oven, Free-Standing Range, Dryer, Washer, Dishwasher, Washer/Dryer
- Laundry: Inside
Features
- 2 Bedrooms Down, All Bedrooms Down, En-Suite Bath, Primary Bed - 1st Floor
- Flooring: Vinyl
- Windows: Window Coverings
Interior area
- Total structure area: 874
- Total interior livable area: 874 sqft
Property
Parking
- Total spaces: 1
- Parking features: Carport, Detached Carport
- Carport spaces: 1
Features
- Levels: One
- Stories: 1
- Exterior features: Front Green Space, Courtyard
Lot
- Size: 854 Acres
Details
- Parcel number: 1117790110002
Construction
Type & style
- Home type: Townhouse
- Architectural style: Traditional
- Property subtype: Townhouse
Materials
- Brick
- Foundation: Slab
- Roof: Composition
Condition
- New construction: No
- Year built: 1969
Utilities & green energy
- Sewer: Public Sewer
- Water: Public
Green energy
- Energy efficient items: Attic Vents, Thermostat, HVAC, Insulation
Community & HOA
Community
- Subdivision: Wilcrest Walk T/H Sec 04 U/R
HOA
- Has HOA: Yes
- Amenities included: Picnic Area, Pool
- HOA fee: $537 monthly
Location
- Region: Houston
Financial & listing details
- Price per square foot: $177/sqft
- Tax assessed value: $133,226
- Annual tax amount: $2,834
- Date on market: 9/24/2026
- Listing terms: Cash,Conventional,FHA,Investor,VA Loan
- Road surface type: Concrete, Curbs
Estimated market value
$149,500
$142,000 - $157,000
$1,482/mo
Price history
| Date | Event | Price |
|---|---|---|
| 10/3/2026 | Price change | $154,900-4.7%$177/sqft |
Source:  HAR #34405003 Report a problem HAR #34405003 Report a problem | ||
| 9/24/2026 | Listed for sale | $162,500+206.6%$186/sqft |
Source: HAR #34405003 Report a problem | ||
| 1/30/2020 | Listing removed | $1,350$2/sqft |
Source: eXp Realty #49622630 Report a problem | ||
| 1/11/2020 | Listed for rent | $1,350+8%$2/sqft |
Source: eXp Realty #49622630 Report a problem | ||
| 4/15/2016 | Listing removed | $1,250$1/sqft |
Source: Texas Legacy Real Estate #65545809 Report a problem | ||
| 3/2/2016 | Listed for rent | $1,250$1/sqft |
Source: Texas Legacy Real Estate #65545809 Report a problem | ||
| 2/20/2011 | Listing removed | $53,000$61/sqft |
Source: Texas Legacy Real Estate #93621356 Report a problem | ||
| 7/17/2010 | Listed for sale | $53,000$61/sqft |
Source: Texas Legacy Real Estate #93621356 Report a problem | ||
Public tax history
| Year | Property taxes | Tax assessment |
|---|---|---|
| 2025 | $1,530 +1.5% | $133,226 -0.3% |
| 2024 | $1,507 +7% | $133,570 |
| 2023 | $1,408 +8.7% | $133,570 +10.2% |
| 2022 | $1,296 | $121,197 +3.4% |
| 2021 | -- | $117,234 +22.2% |
| 2020 | $1,119 +9.7% | $95,932 +11.5% |
| 2019 | $1,019 -32% | $86,041 +14.6% |
| 2018 | $1,500 | $75,110 +30.9% |
| 2017 | $1,500 -0.1% | $57,373 |
| 2016 | $1,501 +23.4% | $57,373 +2% |
| 2015 | $1,216 | $56,253 +23.1% |
| 2014 | $1,216 | $45,691 +20.4% |
| 2013 | -- | $37,941 -8.9% |
| 2012 | -- | $41,644 -1.7% |
| 2011 | -- | $42,355 |
| 2010 | -- | $42,355 -6.6% |
| 2009 | -- | $45,345 -10.6% |
| 2008 | -- | $50,723 |
| 2007 | -- | $50,723 +29.8% |
| 2006 | -- | $39,083 |
| 2005 | -- | -- |
| 2003 | -- | $29,400 +9.7% |
| 2002 | -- | $26,800 +9.8% |
| 2001 | -- | $24,400 |
Find assessor info on the county website
Monthly payment
Est. payment
Payment breakdown
Explore the cost of this home by adjusting the details. Changes won't be saved.Climate risks
Neighborhood: Spring Branch West
Nearby schools
Schools provided by the listing agent
- Elementary: Sherwood Elementary School
- Middle: Spring Forest Middle School
- High: Stratford High School (Spring Branch)
Source: HAR. This data may not be complete. We recommend contacting the local school district to confirm school assignments for this home.
- $137,0002 bd1 ba950 sqft196 W Tri Oaks Ln APT 196, Houston, TX 77043Off Market
- $134,0002 bd1 ba950 sqft198 W Tri Oaks Ln APT 198, Houston, TX 77043Off Market
- $113,2002 bd1 ba874 sqft1101 W Tri Oaks Ln APT 199, Houston, TX 77043Off Market

- $137,8003 bd1 ba1.2k sqft1101 W Tri Oaks Ln APT 200, Houston, TX 77043Off Market
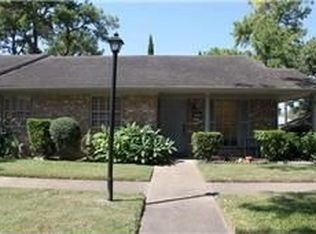
Similar homes
- $154,5002 bd1 ba950 sqft34 Tri Oaks Ln #34, Houston, TX 77043For Sale
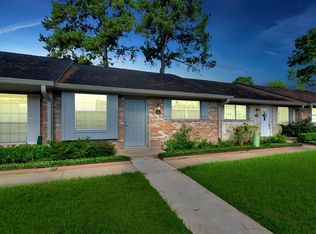 MLS ID #23891373, Leonel Hidalgo, PAK Home Realty. HAR
 - $149,0001 bd1 ba756 sqft1016 E Tri Oaks Ln #45, Houston, TX 77043For Sale
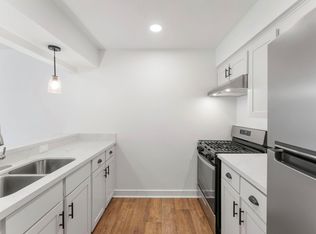 MLS ID #21364919, Janet Chavez, Keller Williams Realty The Woodlands. HAR
 - $155,0002 bd2 ba930 sqft1016 Tri Oaks Ln APT 51, Houston, TX 77043For Sale
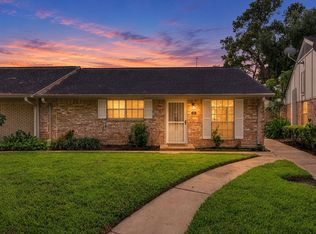 MLS ID #59936541, Kristi Schmidt, Clay Property. HAR
 - $155,5002 bd2 ba960 sqft202 W Tri Oaks Ln APT 202, Houston, TX 77043For Sale
 MLS ID #16185571, Crystal Delmas, Realty Of America, LLC. HAR
