Welcome to this charming 2-bedroom, 1.5-bath townhome conveniently located just off the Katy Freeway with easy access to I-10 and major Houston roadways. This home offers a comfortable layout with spacious bedrooms, a convenient half bath, and low-maintenance townhome living. Enjoy being close to shopping, dining, entertainment, and everyday conveniences while having quick access to surrounding areas. Whether you're a first-time buyer, looking for an investment property, or simply wanting a convenient place to call home, this townhome is worth a look!
MORE PHOTOS COMING SOON!
Coming soon
$155,500
202 W Tri Oaks Ln APT 202, Houston, TX 77043
2beds
960sqft
Townhouse
Built in 1968
1,006 Square Feet Lot
$147,100 Zestimate®
$162/sqft
$48/mo HOA
What's special
- 20 hours
- 24
- 1
Zillow last checked:
Listing updated:
Listed by:
Crystal Delmas TREC #0837273 832-290-2381,
Realty Of America, LLC
Source: HAR,MLS#: 16185571
Facts & features
Interior
Bedrooms & bathrooms
- Bedrooms: 2
- Bathrooms: 2
- Full bathrooms: 1
- 1/2 bathrooms: 1
Primary bedroom
- Level: First
- Area: 168
- Dimensions: 14 x 12
Bedroom
- Level: First
- Area: 120
- Dimensions: 10 x 12
Heating
- Electric
Cooling
- Electric
Appliances
- Included: Gas Range, Dryer, Refrigerator, Washer/Dryer Stacked, Washer, Dishwasher, Washer/Dryer
- Laundry: Inside
Features
- All Bedrooms Down
Interior area
- Total structure area: 960
- Total interior livable area: 960 sqft
Property
Parking
- Parking features: No Garage, Assigned, Carport
- Has carport: Yes
Features
- Levels: Ground Level
- Stories: 1
Lot
- Size: 1,006 Square Feet
Details
- Parcel number: 1117790160002
Construction
Type & style
- Home type: Townhouse
- Architectural style: Traditional
- Property subtype: Townhouse
Materials
- Brick
- Foundation: Slab
- Roof: Wood
Condition
- New construction: No
- Year built: 1968
Utilities & green energy
- Water: Public
Community & HOA
Community
- Subdivision: Wilcrest Walk Townhomes
HOA
- Amenities included: Pool
- HOA fee: $571 annually
Location
- Region: Houston
Financial & listing details
- Price per square foot: $162/sqft
- Tax assessed value: $157,603
- Annual tax amount: $2,829
- Date on market: 9/20/2026
- Listing terms: Cash,Conventional,FHA,Investor
Estimated market value
$147,100
$135,000 - $159,000
$1,622/mo
Price history
| Date | Event | Price |
|---|---|---|
| 1/14/2021 | Listing removed | -- |
Source:  HAR Report a problem HAR Report a problem | ||
| 11/14/2020 | Pending sale | $148,900$155/sqft |
Source: Nancy Hinton Properties #27041067 Report a problem | ||
| 11/5/2020 | Listed for sale | $148,900$155/sqft |
Source: Nancy Hinton Properties #27041067 Report a problem | ||
| 8/26/1996 | Sold | -- |
Source: Agent Provided Report a problem | ||
Public tax history
| Year | Property taxes | Tax assessment |
|---|---|---|
| 2025 | $1,809 +27.2% | $157,603 |
| 2024 | $1,422 +7.5% | $157,603 |
| 2023 | $1,323 -13.2% | $157,603 +10.5% |
| 2022 | $1,525 | $142,637 +17.3% |
| 2021 | -- | $121,591 +18.1% |
| 2020 | $1,201 +9.7% | $102,984 +11.5% |
| 2019 | $1,094 -32.1% | $92,367 +14.5% |
| 2018 | $1,611 | $80,668 +30.9% |
| 2017 | $1,611 -0.1% | $61,619 |
| 2016 | $1,612 +23.4% | $61,619 +2% |
| 2015 | $1,307 | $60,414 +23.1% |
| 2014 | $1,307 | $49,094 +20.4% |
| 2013 | -- | $40,767 -11.3% |
| 2012 | -- | $45,948 -1.7% |
| 2011 | -- | $46,730 |
| 2010 | -- | $46,730 -6.7% |
| 2009 | -- | $50,107 -7.5% |
| 2008 | -- | $54,170 |
| 2007 | -- | $54,170 |
| 2006 | -- | $54,170 |
| 2005 | -- | -- |
| 2004 | -- | $45,500 +6.1% |
| 2003 | -- | $42,900 +50% |
| 2002 | -- | $28,600 +10% |
| 2001 | -- | $26,000 |
Find assessor info on the county website
Monthly payment
Est. payment
Payment breakdown
Explore the cost of this home by adjusting the details. Changes won't be saved.Climate risks
Neighborhood: Spring Branch West
Nearby schools
Schools provided by the listing agent
- Elementary: Sherwood Elementary School
- Middle: Spring Forest Middle School
- High: Stratford High School (Spring Branch)
Source: HAR. This data may not be complete. We recommend contacting the local school district to confirm school assignments for this home.
- $264,2002 bd2 ba1.2k sqft201 W Tri Oaks Ln, Houston, TX 77043Off Market
- $140,1002 bd1 ba960 sqft203 W Tri Oaks Ln APT 203, Houston, TX 77043Off Market
- $139,5002 bd1 ba960 sqft204 W Tri Oaks Ln APT 204, Houston, TX 77043Off Market
- $175,7002 bd2 ba960 sqft11404 Old Katy Rd #21, Houston, TX 77043Off Market
Similar homes
- $149,0001 bd1 ba756 sqft1016 E Tri Oaks Ln #45, Houston, TX 77043For Sale
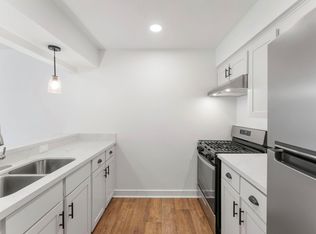 MLS ID #21364919, Janet Chavez, Keller Williams Realty The Woodlands. HAR
 - $154,5002 bd1 ba950 sqft34 Tri Oaks Ln #34, Houston, TX 77043For Sale
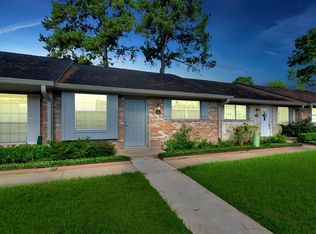 MLS ID #23891373, Leonel Hidalgo, PAK Home Realty. HAR
 - $155,0002 bd2 ba1.1k sqft10018 Knoboak Dr APT 13, Houston, TX 77080For Sale
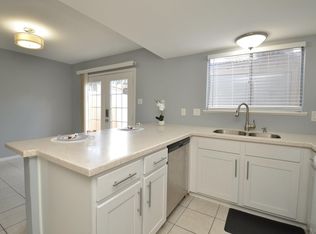 MLS ID #31457384, Therese Landa, Houstonian Properties. HAR
 - $160,0002 bd2 ba1k sqft1911 Sherwood Forest St APT 29, Houston, TX 77043For Sale
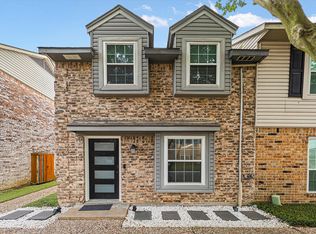 MLS ID #63579537, Daniel Frias, Realty Of America, LLC. HAR
