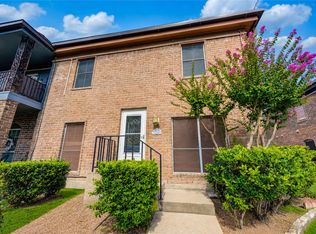
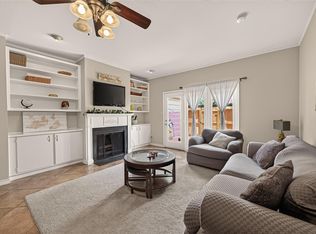
Beautifully updated and move-in ready! This 2-bedroom, 2.5-bath Memorial Club townhome features fresh interior paint (2026), new upstairs carpet (2026), a new roof and $17K in Andersen double-pane windows (2024). The updated galley kitchen boasts new countertops, refreshed cabinetry and a floor-to-ceiling separate cabinet for use as a pantry. Herringbone vinyl flooring highlights the living area, with tile downstairs. Both spacious upstairs bedroom suites offer private baths and generous closets. Enjoy private front and back landscaped patios, French doors, gated parking, a 2-car covered carport and storage closet. The pool is steps from your front door! HOA includes water/sewer, trash, roof maintenance, lawn care, pools, clubhouse, playgrounds, sports courts and 24-hour security patrol. Low tax rate and sought-after Spring Branch ISD! Convenient to I-10, Beltway 8, Hwy 290, Hwy 99, shopping, dining and medical facilities. Don't miss this Memorial Club gem!
For sale
$163,500
14561 Still Meadow Dr, Houston, TX 77079
2beds
1,300sqft
Townhouse
Built in 1973
1,498 Square Feet Lot
$160,500 Zestimate®
$126/sqft
$445/mo HOA
What's special
Spacious upstairs bedroom suitesNew countertopsGenerous closetsStorage closetRefreshed cabinetryGated parkingFrench doors
- 10 days
- 97
- 8
Likely to sell faster than
Zillow last checked:
Listing updated:
Listed by:
Pat Nimtz TREC #0166984 214-458-8734,
Better Homes and Gardens Real Estate Gary Greene - Memorial,
Wendy Bellow TREC #0526327 214-458-8734,
Better Homes and Gardens Real Estate Gary Greene - Memorial
Source: HAR,MLS#: 62360194
Facts & features
Interior
Bedrooms & bathrooms
- Bedrooms: 2
- Bathrooms: 3
- Full bathrooms: 2
- 1/2 bathrooms: 1
Primary bedroom
- Level: Second
- Area: 176
- Dimensions: 11x16
Bedroom
- Level: Second
- Area: 110
- Dimensions: 10x11
Dining room
- Level: First
- Area: 120
- Dimensions: 10x12
Entry
- Level: First
- Area: 9
- Dimensions: 3x3
Family room
- Level: First
- Area: 204
- Dimensions: 17x12
Half bath
- Level: First
- Area: 28
- Dimensions: 4x7
Kitchen
- Level: First
- Area: 91
- Dimensions: 7x13
Utility room
- Level: First
- Area: 21
- Dimensions: 3x7
Heating
- Electric
Cooling
- Ceiling Fan(s), Electric
Appliances
- Included: Electric Oven, Electric Cooktop, Electric Range, Free-Standing Range, Full Size, Dishwasher
- Laundry: Electric Dryer Hookup, Inside
Features
- Formal Entry/Foyer, 2 Bedrooms Up, All Bedrooms Up, En-Suite Bath, Primary Bed - 2nd Floor, Walk-In Closet(s)
- Flooring: Carpet, Laminate, Tile
- Windows: Window Coverings
- Has fireplace: No
Interior area
- Total structure area: 1,300
- Total interior livable area: 1,300 sqft
Property
Parking
- Total spaces: 2
- Parking features: Electric Gate, Additional Parking, Detached Carport
- Carport spaces: 2
Features
- Levels: Levels 1 and 2
- Stories: 2
- Patio & porch: Patio/Deck
- Exterior features: Playground, Sprinkler System
- Pool features: Gunite
- Fencing: Partial
Lot
- Size: 1,498 Square Feet
- Features: Cul-De-Sac
Details
- Parcel number: 1034600150002
Construction
Type & style
- Home type: Townhouse
- Architectural style: Traditional
- Property subtype: Townhouse
Materials
- Brick, Wood Siding
- Foundation: Slab
- Roof: Composition
Condition
- New construction: No
- Year built: 1973
Utilities & green energy
- Sewer: Public Sewer
- Water: Public
Green energy
- Energy efficient items: Attic Vents, Thermostat, Insulation
Community & HOA
Community
- Features: Tennis Court(s), Clubhouse
- Subdivision: Memorial Club T/H Sec 01
HOA
- Amenities included: Clubhouse, Playground, Pool, Tennis Court(s)
- HOA fee: $445 monthly
Location
- Region: Houston
Financial & listing details
- Price per square foot: $126/sqft
- Tax assessed value: $193,032
- Annual tax amount: $3,818
- Date on market: 10/26/2026
- Listing terms: Cash,Conventional
- Exclusions: None
- Road surface type: Concrete, Curbs, Gutters
Estimated market value
$160,500
$152,000 - $169,000
$1,764/mo
Price history
| Date | Event | Price |
|---|---|---|
| 10/26/2026 | Listed for sale | $163,500$126/sqft |
Source:  HAR #62360194 Report a problem | ||
Public tax history
| Year | Property taxes | Tax assessment |
|---|---|---|
| 2025 | -- | $193,032 +0.9% |
| 2024 | -- | $191,367 -5% |
| 2023 | -- | $201,440 +24.9% |
| 2022 | -- | $161,295 +8.5% |
| 2021 | -- | $148,678 +1.1% |
| 2020 | -- | $147,009 -2.8% |
| 2019 | -- | $151,188 +4.1% |
| 2018 | -- | $145,283 |
| 2017 | -- | $145,283 +3.7% |
| 2016 | -- | $140,090 +4.5% |
| 2015 | $114 | $134,087 +19.6% |
| 2014 | $114 | $112,130 +24.9% |
| 2013 | -- | $89,790 +6.3% |
| 2012 | -- | $84,478 -4.6% |
| 2011 | -- | $88,563 |
| 2010 | -- | $88,563 -5.4% |
| 2009 | -- | $93,644 -3.8% |
| 2008 | -- | $97,300 |
| 2007 | -- | $97,300 |
| 2006 | -- | $97,300 |
| 2005 | -- | $97,300 |
| 2004 | -- | $97,300 +9.9% |
| 2003 | -- | $88,500 +9.9% |
| 2002 | -- | $80,500 +10% |
| 2001 | -- | $73,200 +5.8% |
| 2000 | -- | $69,200 |
Find assessor info on the county website
Monthly payment
Est. payment
Payment breakdown
Explore the cost of this home by adjusting the details. Changes won't be saved.Climate risks
Neighborhood: Memorial
Nearby schools
Schools provided by the listing agent
- Elementary: Thornwood Elementary School
- Middle: Spring Forest Middle School
- High: Stratford High School (Spring Branch)
Source: HAR. This data may not be complete. We recommend contacting the local school district to confirm school assignments for this home.
- $161,9002 bd2 ba1.3k sqft14563 Still Meadow Dr, Houston, TX 77079Off Market

- $182,7002 bd2 ba1.4k sqft14559 Still Meadow Dr, Houston, TX 77079Off Market
- $181,8002 bd2 ba1.3k sqft14557 Still Meadow Dr, Houston, TX 77079Off Market
- $210,7003 bd2 ba1.8k sqft1283 Country Place Dr, Houston, TX 77079Off Market
Similar homes
- $160,0003 bd3 ba1.2k sqft830 Threadneedle St APT 224, Houston, TX 77079For Sale
 MLS ID #53920105, Muriel Lofranco, Coldwell Banker Realty - Memorial Office. HAR
- $165,0002 bd3 ba1.4k sqft850 Threadneedle St APT 75, Houston, TX 77079For Sale
 MLS ID #30837448, Christie Vu, United Real Estate. HAR
- $182,5002 bd3 ba1.2k sqft14703 Barryknoll Ln APT 26, Houston, TX 77079For Sale
 MLS ID #74643229, Domingo Palomino, RA Brokers. HAR
- $189,5002 bd3 ba1.3k sqft14715 Barryknoll Ln APT 121, Houston, TX 77079For Sale
 MLS ID #75294986, Tikila Adolph, Orchard Brokerage. HAR
