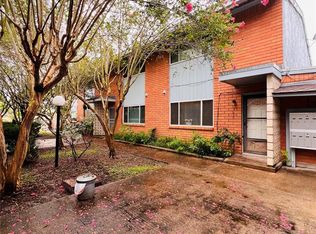
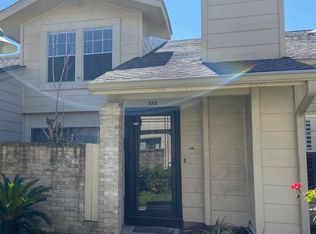
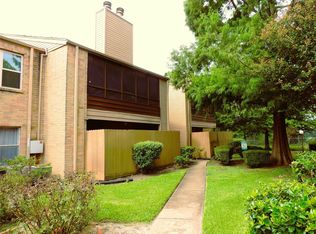
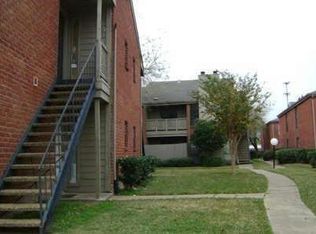
Welcome to this freshly updated and well-maintained 2-bedroom, 2-bath townhome-style condo in the desirable Greater Fondren Southwest area. This move-in-ready home features fresh paint, hardwood floors, and a bright, open layout. The spacious living room with a cozy fireplace flows into the dining area and a stylish kitchen with a breakfast bar, ample cabinet space, and new appliances perfect for everyday living and entertaining. Both bedrooms offer comfortable space and privacy. Enjoy a private back patio ideal for relaxing, along with a reliable alarm system and one covered parking space. Water and trash are included and paid by the landlord for added convenience. Conveniently located near public transportation, parks, shopping, dining, and major highways, this home offers easy access to everything Houston has to offer. This one won't last contact Trice Realty today for availability.
Copyright notice - Data provided by HAR.com 2022 - All information provided should be independently verified.
Townhouse for rent
$1,197/moFees may apply
10725 Braes Bend Dr, Houston, TX 77071
2beds
1,014sqft
Price may not include required fees and charges. Learn more|
Townhouse
Available now
Air conditioner, electric
Electric dryer hookup laundry
Electric
What's special
Cozy fireplaceFresh paintNew appliancesHardwood floorsStylish kitchenBreakfast barAmple cabinet space
- 108 days |
- -- |
- -- |
Zillow last checked:
Listing updated:
Travel times

Let’s turn your rent into credit progress
Build credit history with every on-time payment and get credit for the payment you’re already making.
Facts & features
Interior
Bedrooms & bathrooms
- Bedrooms: 2
- Bathrooms: 2
- Full bathrooms: 2
Rooms
- Room types: Kitchen/Dining Combo, Living Area - 2nd Floor, Utility Room
Heating
- Electric
Cooling
- Air Conditioner, Electric
Appliances
- Included: Dishwasher, Dryer, Electric Range, Garbage Disposal, Instant Hot Water, Oven, Washer
- Laundry: Electric Dryer Hookup, In Unit
Features
- 2 Bedrooms Up
- Flooring: Tile
- Has fireplace: Yes
Interior area
- Total interior livable area: 1,014 sqft
Property
Parking
- Details: Contact manager
Features
- Stories: 1
- Patio & porch: Patio
- Exterior features: 2 Bedrooms Up, Balcony, Courtyard
Details
- Parcel number: 1163570060003
Construction
Type & style
- Home type: Townhouse
- Architectural style: Traditional
- Property subtype: Townhouse
Condition
- Year built: 1985
Utilities & green energy
- Utilities for property: Garbage, Water
Community & HOA
Location
- Region: Houston
Financial & listing details
- Lease term: Long Term,12 Months
Nearby apartments for rent
Price history
| Date | Event | Price |
|---|---|---|
| 9/7/2026 | Price change | $1,197-0.1%$1/sqft |
Source:  HAR #45485558 Report a problem HAR #45485558 Report a problem | ||
| 8/13/2026 | Price change | $1,198-0.2%$1/sqft |
Source: HAR #45485558 Report a problem | ||
| 5/25/2026 | Price change | $1,200-7.7%$1/sqft |
Source: HAR #45485558 Report a problem | ||
| 3/1/2026 | Listed for rent | $1,300$1/sqft |
Source: Zillow Rentals Report a problem | ||
| 3/1/2026 | Listing removed | $1,300$1/sqft |
Source: HAR #72828205 Report a problem | ||
| 11/12/2025 | Listing removed | $1,300$1/sqft |
Source:  HAR #14225673 Report a problem HAR #14225673 Report a problem | ||
| 11/9/2025 | Listed for sale | $1,300$1/sqft |
Source: HAR #14225673 Report a problem | ||
| 10/23/2025 | Listed for rent | $1,300$1/sqft |
Source: Zillow Rentals Report a problem | ||
| 4/21/1995 | Sold | -- |
Source: Public Record Report a problem | ||
Neighborhood: Greater Fondren Southwest
Nearby schools
GreatSchools rating
- 5/10Milne Elementary SchoolGrades: PK-5Distance: 0.6 mi
- 4/10Welch Middle SchoolGrades: 6-8Distance: 0.7 mi
- 3/10Sharpstown High SchoolGrades: 9-12Distance: 1.6 mi