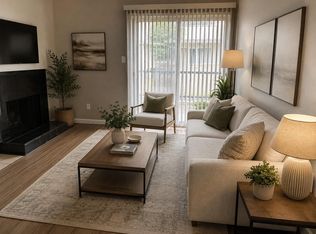
This generously sized, ground-floor condo corner unit features an expansive layout with split bedrooms, walk-in closets, and a large in-unit laundry room. Nestled within a tranquil community, it offers convenient access to parks, dining, shopping, and medical facilities. Enjoy assigned covered parking and access to community pools. Monthly association fees cover water, sewer, and trash. All information provided is estimated but must be verified
Pending
Price cut: $100 (7/29)
$99,900
10859 Braes Bend Dr, Houston, TX 77071
2beds
1,014sqft
Condominium
Built in 1985
-- sqft lot
$-- Zestimate®
$99/sqft
$460/mo HOA
What's special
- 478 days
- 8
- 1
Zillow last checked:
Listing updated:
Listed by:
Meharena Tukabo TREC #0500570 832-771-5355,
eXp Realty LLC
Source: HAR,MLS#: 61341240
Facts & features
Interior
Bedrooms & bathrooms
- Bedrooms: 2
- Bathrooms: 2
- Full bathrooms: 2
Primary bedroom
- Level: First
- Area: 140
- Dimensions: 10X14
Bedroom
- Level: First
- Area: 140
- Dimensions: 10x14
Den
- Level: First
- Area: 260
- Dimensions: 13x20
Dining room
- Level: First
- Area: 80
- Dimensions: 8x10
Heating
- Electric
Cooling
- Electric
Features
- Number of fireplaces: 1
Interior area
- Total structure area: 1,014
- Total interior livable area: 1,014 sqft
Property
Features
- Levels: One
- Stories: 1
Lot
- Size: 4.05 Acres
Details
- Parcel number: 1163570090010
Construction
Type & style
- Home type: Condo
- Architectural style: Traditional
- Property subtype: Condominium
Materials
- Brick, Wood Siding
- Foundation: Slab
- Roof: Composition
Condition
- New construction: No
- Year built: 1985
Utilities & green energy
- Sewer: Public Sewer
- Water: Public
Community & HOA
Community
- Subdivision: Creekbend T/H Condo Ph 02
HOA
- HOA fee: $460 monthly
Location
- Region: Houston
Financial & listing details
- Price per square foot: $99/sqft
- Tax assessed value: $111,008
- Annual tax amount: $2,552
- Date on market: 6/29/2025
- Listing terms: Cash
Estimated market value
Not available
Estimated sales range
Not available
$1,274/mo
Price history
| Date | Event | Price |
|---|---|---|
| 8/18/2026 | Pending sale | $99,900$99/sqft |
Source:  HAR #61341240 Report a problem HAR #61341240 Report a problem | ||
| 7/29/2026 | Price change | $99,900-0.1%$99/sqft |
Source: HAR #61341240 Report a problem | ||
| 6/8/2026 | Listed for sale | $100,000-8.7%$99/sqft |
Source: HAR #61341240 Report a problem | ||
| 11/11/2025 | Price change | $109,500-0.5%$108/sqft |
Source: HAR #61341240 Report a problem | ||
| 6/29/2025 | Listed for sale | $110,000+69.2%$108/sqft |
Source: HAR #61341240 Report a problem | ||
| 6/20/2017 | Listing removed | $65,000$64/sqft |
Source: RE/MAX PIONEERS #75310043 Report a problem | ||
| 6/20/2017 | Listed for sale | $65,000$64/sqft |
Source: RE/MAX PIONEERS #75310043 Report a problem | ||
| 6/1/2017 | Sold | -- |
Source: Agent Provided Report a problem | ||
| 5/4/2017 | Pending sale | $65,000$64/sqft |
Source: RE/MAX PIONEERS #75310043 Report a problem | ||
| 3/16/2017 | Listed for sale | $65,000+18.2%$64/sqft |
Source: RE/MAX PIONEERS #75310043 Report a problem | ||
| 8/22/2013 | Listing removed | $55,000$54/sqft |
Source: RE/MAX Prestige #89041594 Report a problem | ||
| 8/9/2013 | Listed for sale | $55,000$54/sqft |
Source: RE/MAX Prestige #89041594 Report a problem | ||
Public tax history
| Year | Property taxes | Tax assessment |
|---|---|---|
| 2025 | $2,359 -3.1% | $111,008 -4.6% |
| 2024 | $2,436 +10.2% | $116,403 +6.2% |
| 2023 | $2,209 +19.8% | $109,654 +30.9% |
| 2022 | $1,844 | $83,756 +31.6% |
| 2021 | -- | $63,657 -8.5% |
| 2020 | $1,670 -0.9% | $69,606 |
| 2019 | $1,686 +4.4% | $69,606 +26.6% |
| 2018 | $1,614 | $55,000 -13.9% |
| 2017 | $1,614 +21.7% | $63,883 +21.8% |
| 2016 | $1,326 +38.3% | $52,433 +9.4% |
| 2015 | $959 | $47,926 +28.5% |
| 2014 | $959 | $37,303 |
| 2013 | -- | $37,303 |
| 2012 | -- | $37,303 -23.4% |
| 2011 | -- | $48,711 |
| 2010 | -- | $48,711 |
| 2009 | -- | $48,711 |
| 2008 | -- | $48,711 |
| 2007 | -- | $48,711 +6.4% |
| 2006 | -- | $45,800 |
| 2005 | -- | -- |
| 2004 | -- | $45,800 +52.7% |
| 2003 | -- | $30,000 +20% |
| 2002 | -- | $25,000 |
| 2001 | -- | $25,000 |
| 2000 | -- | $25,000 |
Find assessor info on the county website
Monthly payment
Est. payment
Payment breakdown
Explore the cost of this home by adjusting the details. Changes won't be saved.Climate risks
Neighborhood: Greater Fondren Southwest
Nearby schools
Schools provided by the listing agent
- Elementary: Milne Elementary School
- Middle: Welch Middle School
- High: Sharpstown High School
Source: HAR. This data may not be complete. We recommend contacting the local school district to confirm school assignments for this home.


Similar homes
- $110,0002 bd2 ba1k sqft10101 S Gessner Rd APT 912, Houston, TX 77071For Sale
 MLS ID #23912076, Kelvin Okunonke, Real Broker, LLC. HAR
 - $86,0002 bd2 ba1.1k sqft7400 Bellerive Dr APT 1403, Houston, TX 77036For Sale
 MLS ID #10909963, David Huy Nguyen, Vin Realty LLC. HAR
 - $98,0002 bd1 ba976 sqft6602 Harbor Town Dr APT 308, Houston, TX 77036For Sale
 MLS ID #76922562, Alan Go, Midland Realty Group. HAR
 - $75,0002 bd2 ba1k sqft9090 S Braeswood Blvd APT 48, Houston, TX 77074For Sale
 MLS ID #11927755, Fatima Ahmed, Realm Real Estate Professionals - Katy. HAR
