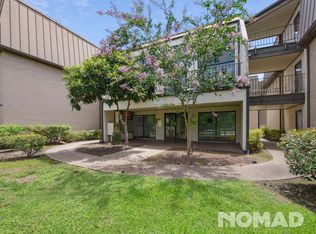

Welcome to 3015 Walnut Bend Lane, Unit 32, a charming and well-maintained condominium conveniently located in Houston's desirable Westchase area. This inviting residence offers a functional floor plan with comfortable living spaces, abundant natural light, and a layout designed for everyday living. The kitchen provides ample cabinetry and workspace, while the generously sized bedroom(s) and bathroom(s) offer comfort and convenience. Enjoy easy access to nearby shopping, dining, entertainment, and major thoroughfares including Beltway 8, Westpark Tollway, and I-10. Whether you're a first-time homebuyer, downsizing, or looking for an investment opportunity, this property presents exceptional value in a prime location.
For sale
$119,990
3105 Walnut Bend Ln #32, Houston, TX 77042
2beds
1,080sqft
Condominium
Built in 1980
-- sqft lot
$127,400 Zestimate®
$111/sqft
$482/mo HOA
What's special
Abundant natural lightFunctional floor planComfortable living spacesWell-maintained condominium
- 17 hours
- 57
- 3
Zillow last checked:
Listing updated:
Listed by:
Sharif Owoyemi TREC #0709128 346-453-2742,
Views Of Texas Realty,
Sikiru Ogunboyejo
Source: HAR,MLS#: 89666247
Facts & features
Interior
Bedrooms & bathrooms
- Bedrooms: 2
- Bathrooms: 2
- Full bathrooms: 2
Primary bedroom
- Level: First
- Dimensions: na
Bedroom
- Level: First
- Dimensions: na
Heating
- Electric
Cooling
- Electric
Appliances
- Included: Disposal, Microwave, Electric Range, Dishwasher
Features
- Flooring: Laminate
Interior area
- Total structure area: 1,080
- Total interior livable area: 1,080 sqft
Property
Parking
- Parking features: Assigned
Features
- Levels: One
- Stories: 1
- Exterior features: Balcony
Details
- Parcel number: 1144950050032
Construction
Type & style
- Home type: Condo
- Architectural style: Traditional
- Property subtype: Condominium
Materials
- Other
- Foundation: Slab
- Roof: Composition
Condition
- New construction: No
- Year built: 1980
Utilities & green energy
- Sewer: Public Sewer
- Water: Public
Community & HOA
Community
- Subdivision: River Stone Condo Ph 01
HOA
- HOA fee: $482 monthly
Location
- Region: Houston
Financial & listing details
- Price per square foot: $111/sqft
- Date on market: 10/12/2026
Estimated market value
$127,400
$121,000 - $134,000
$1,383/mo
Price history
| Date | Event | Price |
|---|---|---|
| 10/12/2026 | Listed for sale | $119,990-9.7%$111/sqft |
Source:  HAR #89666247 Report a problem HAR #89666247 Report a problem | ||
| 9/22/2026 | Listing removed | $132,900$123/sqft |
Source: HAR #94167360 Report a problem | ||
| 7/28/2026 | Listed for sale | $132,900$123/sqft |
Source: HAR #19840381 Report a problem | ||
Public tax history
Tax history is unavailable.
Monthly payment
Est. payment
Payment breakdown
Explore the cost of this home by adjusting the details. Changes won't be saved.Climate risks
Neighborhood: Westchase
Nearby schools
Schools provided by the listing agent
- Elementary: Outley Elementary School
- Middle: O'donnell Middle School
- High: Aisd Draw
Source: HAR. This data may not be complete. We recommend contacting the local school district to confirm school assignments for this home.
- $126,3003 bd2 ba1.1k sqft3085 Walnut Bend Ln APT 11, Houston, TX 77042Off Market
- $101,7003 bd2 ba1.1k sqft3085 Walnut Bend Ln APT 32, Houston, TX 77042Off Market

- $--3 bd2 ba1.1k sqft3085 Walnut Bend Ln APT 36, Houston, TX 77042Sold
- $119,8003 bd2 ba1.3k sqft3065 Walnut Bend Ln APT 21, Houston, TX 77042Off Market
Similar homes
- $110,0002 bd2 ba935 sqft10855 Meadowglen Ln APT 729, Houston, TX 77042For Sale
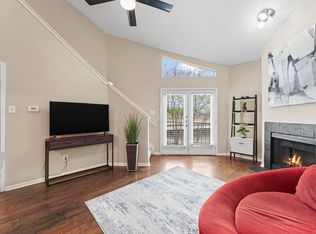 MLS ID #60387006, Lailah Deslandes, Coldwell Banker Realty - Heights. HAR
 - $122,0002 bd2 ba1.1k sqft11201 Lynbrook Dr APT 3509, Houston, TX 77042For Sale
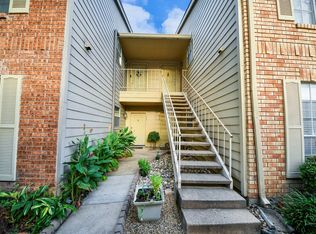 MLS ID #31461242, Bibiana Smith, HomeSmart. HAR
 - $90,0002 bd2 ba950 sqft3075 Walnut Bend Ln APT 23, Houston, TX 77042For Sale
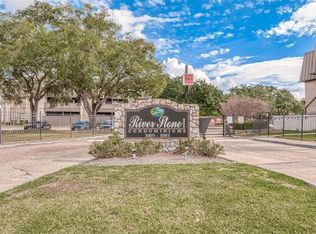 MLS ID #54496598, William Puder, Chris Lewis Realty. HAR
 - $115,0002 bd2 ba1k sqft10733 Braes Bend Dr #10733, Houston, TX 77071For Sale
 MLS ID #13633348, Lyndsey Le, Platinum K Properties. HAR
