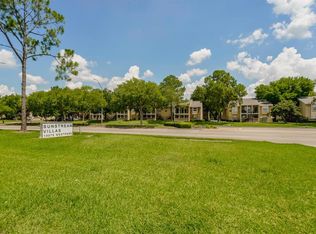
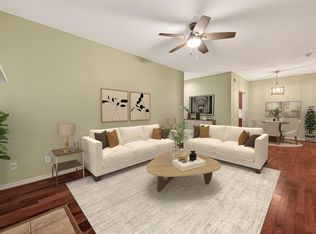
Welcome to this charming first-floor condo in the desirable Westpark community. This cozy 1-bedroom, 1-bath unit features in-unit washer and dryer connections (appliances stay with the unit), offering comfort and convenience. Located in a gated community with a reserved covered parking space (Spot # 87), quick access to Westpark Tollway, Highway 59, the Galleria and Sugar Land. Perfect as an affordable primary home or a strong investment opportunity, this condo has been well maintained with several upgrades + fresh paint and lighting allowing you to move in as-is or even update further to your taste. Opportunities like this don’t last long—especially in this location. Don’t miss your chance!
For sale
Price cut: $3K (7/24)
$66,900
10075 Westpark Dr APT 84, Houston, TX 77042
1beds
690sqft
:
Get pre-qualified$815/mo
Townhouse
Built in 1978
-- sqft lot
$-- Zestimate®
$97/sqft
$310/mo HOA
What's special
Gated communityCharming first-floor condoFresh paint and lighting
- 165 days |
- 60 |
- 7 |
Zillow last checked:
Listing updated:
Listed by:
Juan Mackrizz TREC #0558852 713-965-9642,
Texas First Property LLC
Source: HAR,MLS#: 53709870
Facts & features
Interior
Bedrooms & bathrooms
- Bedrooms: 1
- Bathrooms: 1
- Full bathrooms: 1
Primary bathroom
- Features: Primary Bath: Soaking Tub
Kitchen
- Features: Kitchen open to Family Room
Heating
- Electric
Cooling
- Electric
Appliances
- Included: Disposal, Electric Oven, Electric Range, Dishwasher
Features
- Primary Bed - 1st Floor, Walk-In Closet(s)
- Flooring: Tile
- Number of fireplaces: 1
Interior area
- Total structure area: 690
- Total interior livable area: 690 sqft
Property
Parking
- Total spaces: 1
- Parking features: Electric Gate, Driveway Gate, Assigned, Detached Carport
- Carport spaces: 1
Features
- Levels: One
- Stories: 1
Lot
- Features: Other
Details
- Parcel number: 1142190110004
Construction
Type & style
- Home type: Townhouse
- Architectural style: Traditional
- Property subtype: Townhouse
Materials
- Cement Siding, Other, Wood Siding
- Foundation: Slab
- Roof: Composition
Condition
- New construction: No
- Year built: 1978
Utilities & green energy
- Sewer: Public Sewer
- Water: Public
Community & HOA
Community
- Subdivision: Sunstream Villas Condos
HOA
- HOA fee: $310 monthly
Location
- Region: Houston
Financial & listing details
- Price per square foot: $97/sqft
- Tax assessed value: $72,204
- Annual tax amount: $1,628
- Date on market: 2/11/2026
Estimated market value
Not available
Estimated sales range
Not available
$937/mo
Price history
| Date | Event | Price |
|---|---|---|
| 7/24/2026 | Price change | $66,900-4.3%$97/sqft |
Source:  HAR #53709870 Report a problem HAR #53709870 Report a problem | ||
| 6/24/2026 | Price change | $69,900-2.8%$101/sqft |
Source: HAR #53709870 Report a problem | ||
| 5/29/2026 | Price change | $71,900-4%$104/sqft |
Source: HAR #53709870 Report a problem | ||
| 5/15/2026 | Price change | $74,900-6.3%$109/sqft |
Source: HAR #53709870 Report a problem | ||
| 4/18/2026 | Price change | $79,900-8.1%$116/sqft |
Source: HAR #53709870 Report a problem | ||
| 3/14/2026 | Price change | $86,900-3.3%$126/sqft |
Source: HAR #53709870 Report a problem | ||
| 2/11/2026 | Listed for sale | $89,900$130/sqft |
Source: HAR #53709870 Report a problem | ||
Public tax history
| Year | Property taxes | Tax assessment |
|---|---|---|
| 2025 | $722 +1.9% | $72,204 |
| 2024 | $709 +15.4% | $72,204 |
| 2023 | $615 +8.1% | $72,204 +18.4% |
| 2022 | $569 | $60,988 +10.4% |
| 2021 | -- | $55,227 +31.5% |
| 2020 | $532 -12.1% | $42,000 -10.8% |
| 2019 | $605 -43.6% | $47,103 +16.3% |
| 2018 | $1,073 | $40,500 |
| 2017 | $1,073 -0.8% | $40,500 -1.7% |
| 2016 | $1,082 +68.2% | $41,200 |
| 2015 | $644 | $41,200 +69.9% |
| 2014 | $644 | $24,250 |
| 2013 | -- | $24,250 |
| 2012 | -- | $24,250 -3% |
| 2011 | -- | $25,000 -13.9% |
| 2010 | -- | $29,028 -2.7% |
| 2009 | -- | $29,838 +2.5% |
| 2008 | -- | $29,099 |
| 2007 | -- | $29,099 +0.9% |
| 2006 | -- | $28,836 |
| 2005 | -- | -- |
Find assessor info on the county website
Monthly payment
Est. payment
Payment breakdown
Explore the cost of this home by adjusting the details. Changes won't be saved.Climate risks
Neighborhood: Westchase
Nearby schools
GreatSchools rating
- 3/10Sneed Elementary SchoolGrades: PK-4Distance: 0.2 mi
- 4/10O'Donnell Middle SchoolGrades: 7-8Distance: 5.4 mi
- 9/10Alief Early College High SchoolGrades: 9-12Distance: 2 mi
Schools provided by the listing agent
- Elementary: Sneed Elementary School
- Middle: O'donnell Middle School
- High: Aisd Draw
Source: HAR. This data may not be complete. We recommend contacting the local school district to confirm school assignments for this home.
- $58,2001 bd1 ba690 sqft10075 Westpark Dr APT 1, Houston, TX 77042Off Market
- $70,6001 bd1 ba690 sqft10075 Westpark Dr APT 2, Houston, TX 77042Off Market
- $58,7001 bd1 ba690 sqft10075 Westpark Dr APT 4, Houston, TX 77042Off Market
- $59,9001 bd1 ba690 sqft10075 Westpark Dr APT 5, Houston, TX 77042Off Market
- $66,3001 bd1 ba780 sqft10075 Westpark Dr APT 6, Houston, TX 77042Off Market
- $65,9001 bd1 ba780 sqft10075 Westpark Dr APT 7, Houston, TX 77042Off Market
- $63,9001 bd1 ba780 sqft10075 Westpark Dr APT 8, Houston, TX 77042Off Market
- $59,9001 bd1 ba690 sqft10075 Westpark Dr APT 9, Houston, TX 77042Off Market
- $58,6001 bd1 ba690 sqft10075 Westpark Dr APT 10, Houston, TX 77042Off Market
A local agent can set up tours, give advice and negotiate with sellers.
Similar homes
- $69,0001 bd1 ba736 sqft9707 Richmond Ave APT 49, Houston, TX 77042For Sale
 MLS ID #84363979, Rodrigo Mireles, eXp Realty LLC. HAR
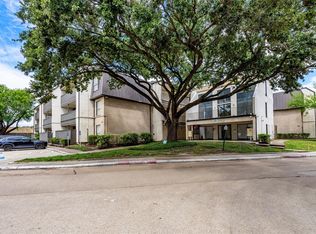
 - $79,5001 bd1 ba784 sqft10053 Westpark Dr APT 289, Houston, TX 77042For Sale
 MLS ID #9461045, Chantelle Vilaverde, Real Properties. HAR
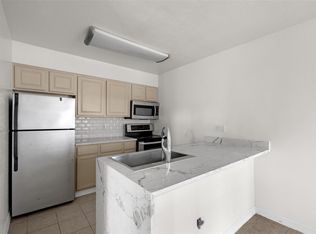
 - $64,5001 bd1 ba742 sqft3005 Walnut Bend Ln APT 12, Houston, TX 77042For Sale
 MLS ID #20662097, Monica Foster, eXp Realty, LLC. HAR
 - $89,9002 bd2 ba989 sqft10001 Westpark Dr APT 67, Houston, TX 77042For Sale
 MLS ID #29392567, My Tien Tran, Texas Realty Pros. HAR
 - $75,0001 bd1 ba836 sqft9707 Richmond Ave APT 109, Houston, TX 77042For SaleMLS ID #21228130, Shonnan Brown, Keller Williams Memorial. HAR
- $75,0001 bd1 ba591 sqft10855 Meadowglen Ln APT 608, Houston, TX 77042For SaleMLS ID #3515609, Maria Arriaza, Better Homes and Gardens Real Estate Gary Greene - Memorial. HAR
- $55,0001 bd1 ba690 sqft10075 Westpark Dr APT 73, Houston, TX 77042For SaleMLS ID #64088956, Maria Arriaza, Better Homes and Gardens Real Estate Gary Greene - Memorial. HAR
- $88,9002 bd2 ba950 sqft3055 Walnut Bend Ln APT 21, Houston, TX 77042For SaleMLS ID #31896915, Mohammad Khatri, Roots Brokerage. HAR
- $79,0001 bd1 ba502 sqft3900 Woodchase Dr APT 157, Houston, TX 77042For SaleMLS ID #48316250, Lauren Miller, GableWay Realty. HAR
- $79,0002 bd2 ba1k sqft6500 Harbor Town Dr APT 2808, Houston, TX 77036For SaleMLS ID #60966084, Williamson Houston, Acres Realty. HAR
- $99,0001 bd1 ba785 sqft10122 Waterstone Dr, Houston, TX 77042For SaleMLS ID #73562703, Swapna Patel, Keller Williams Premier Realty. HAR
- $75,0001 bd1 ba780 sqft2100 Wilcrest Dr APT 123, Houston, TX 77042For SaleMLS ID #28117399, Jianxiong Yu, GT Capital. HAR
- $70,0001 bd1 ba710 sqft7200 Clarewood Dr APT 1904, Houston, TX 77036For SaleMLS ID #89889553, Michael Terry, Goldenlight Realty. HAR
- $85,5001 bd1 ba736 sqft9707 Richmond Ave APT 134, Houston, TX 77042For SaleMLS ID #38128843, Magdalena Ramirez-Bravo, Better Homes and Gardens Real Estate Gary Greene - Lake Houston. HAR
- $98,4492 bd1 ba760 sqft3900 Woodchase Dr APT 52, Houston, TX 77042For SaleMLS ID #61085633, Thuy Shipman, Connect Realty.com. HAR
- $78,0001 bd1 ba742 sqft3035 Walnut Bend Ln APT 35, Houston, TX 77042For SaleMLS ID #29417855, Holga Wills, REALM Real Estate Professionals - West Houston. HAR
- $70,0001 bd1 ba712 sqft6161 Reims Rd APT 207, Houston, TX 77036For SaleMLS ID #70368901, Nourah Turk, Compass RE Texas, LLC - Houston. HAR
- $70,0001 bd1 ba712 sqft6161 Reims Rd APT 402, Houston, TX 77036For SaleMLS ID #55190990, Nourah Turk, Compass RE Texas, LLC - Houston. HAR
- $67,0001 bd1 ba664 sqft11609 Chimney Rock Rd APT B, Houston, TX 77035For SaleMLS ID #29980935, Ana Mendoza Escobar, NB Elite Realty. HAR
- $70,0001 bd2 ba924 sqft7047 Bissonnet St APT 68, Houston, TX 77074For SaleMLS ID #18169166, Ashley Chambers, NB Elite Realty. HAR
