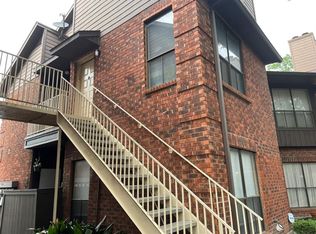
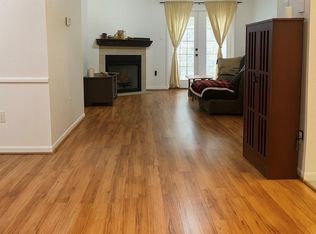
Freshly remodeled and move in ready! Welcome to this beautifully renovated 2bed/ 2 bath condo in Houston's desirable Westchase area. The bright and spacious interior features beautiful laminate flooring and an open living and dining area anchored by a cozy fireplace. The newly remolded kitchen features freshly painted cabinets, Galaxy Quartz counter tops, contemporary tile backsplash and new stainless-steel appliances. Both bathrooms have been beautifully renovated, including an impressive primary bath and dual sinks, an oversized walk-in shower, floor to ceiling tile and frameless glass. The primary suite offers a walk in closet and private balcony. A second private balcony off the kitchen provides another outdoor space. Located within gated community with community pool, #622 offers convenient access to nearby walking trails, shopping, dining and everyday convivences. Access to Beltway and Westpark Tollway makes getting around Houston easy.
This condo is ready for its new homeowner!
For sale
$149,000
3150 Walnut Bend Ln APT 622, Houston, TX 77042
2beds
1,127sqft
Condominium
Built in 1981
-- sqft lot
$99,700 Zestimate®
$132/sqft
$351/mo HOA
What's special
Gated communityCozy fireplaceContemporary tile backsplashFloor to ceiling tileFreshly painted cabinetsBeautiful laminate flooringBright and spacious interior
- 4 days
- 108
- 3
Likely to sell faster than
Zillow last checked:
Listing updated:
Listed by:
Monica Anderson TREC #0794937 310-940-3200,
AATRE
Source: HAR,MLS#: 10465199
Facts & features
Interior
Bedrooms & bathrooms
- Bedrooms: 2
- Bathrooms: 2
- Full bathrooms: 2
Primary bedroom
- Level: First
- Area: 180
- Dimensions: 15x12
Bedroom
- Level: First
- Area: 132
- Dimensions: 11x12
Living room
- Level: First
- Area: 512
- Dimensions: 32x16
Heating
- Electric
Cooling
- Electric
Appliances
- Included: Disposal, Electric Oven, Freestanding Oven, Microwave, Free-Standing Range, Refrigerator, Washer/Dryer Stacked, Dishwasher
- Laundry: Electric Dryer Hookup
Features
- Balcony, Vaulted Ceiling, Walk-In Closet(s)
- Flooring: Laminate
- Number of fireplaces: 1
- Fireplace features: Gas Log, Wood Burning
Interior area
- Total structure area: 1,127
- Total interior livable area: 1,127 sqft
Property
Parking
- Total spaces: 2
- Parking features: Electric Gate, No Garage, Assigned, Detached Carport
- Carport spaces: 2
Features
- Levels: 2nd Level
- Stories: 1
- Exterior features: Balcony, Front Green Space, Courtyard
- Has view: Yes
- View description: West
Lot
- Size: 8.44 Acres
Details
- Parcel number: 1149110220004
Construction
Type & style
- Home type: Condo
- Architectural style: Traditional
- Property subtype: Condominium
Materials
- Brick
- Foundation: Slab
- Roof: Composition
Condition
- New construction: No
- Year built: 1981
Utilities & green energy
- Sewer: Public Sewer
- Water: Public
Community & HOA
Community
- Features: Clubhouse
- Subdivision: Terra Courtyard Condos Ph 03
HOA
- Amenities included: Clubhouse, Controlled Access, Pool
- HOA fee: $351 monthly
Location
- Region: Houston
Financial & listing details
- Price per square foot: $132/sqft
- Tax assessed value: $125,533
- Annual tax amount: $2,830
- Date on market: 9/3/2026
- Listing terms: Cash,Conventional,FHA,VA Loan
Estimated market value
$99,700
$88,000 - $112,000
$1,423/mo
Price history
| Date | Event | Price |
|---|---|---|
| 9/3/2026 | Listed for sale | $149,000+106.9%$132/sqft |
Source:  HAR #10465199 Report a problem HAR #10465199 Report a problem | ||
| 5/16/2011 | Listing removed | $72,000$64/sqft |
Source: Realm Real Estate Professional #91661144 Report a problem | ||
| 3/29/2011 | Listed for sale | $72,000$64/sqft |
Source: Realm Real Estate Professional #91661144 Report a problem | ||
| 5/2/1997 | Sold | -- |
Source: Agent Provided Report a problem | ||
Public tax history
| Year | Property taxes | Tax assessment |
|---|---|---|
| 2025 | $1,565 +0.1% | $125,533 -1.7% |
| 2024 | $1,564 +0.7% | $127,735 -5.7% |
| 2023 | $1,553 +9.8% | $135,483 +11.5% |
| 2022 | $1,415 | $121,501 +24.6% |
| 2021 | -- | $97,544 +1.6% |
| 2020 | $1,216 +21% | $96,035 +22.8% |
| 2019 | $1,005 -51.7% | $78,209 -0.5% |
| 2018 | $2,083 | $78,598 |
| 2017 | $2,083 +26.1% | $78,598 +25% |
| 2016 | $1,651 +38.5% | $62,857 +4.8% |
| 2015 | $1,193 | $59,996 +33.5% |
| 2014 | $1,193 | $44,937 |
| 2013 | -- | $44,937 |
| 2012 | -- | $44,937 -17.8% |
| 2011 | -- | $54,643 -11.5% |
| 2010 | -- | $61,758 |
| 2009 | -- | $61,758 |
| 2008 | -- | $61,758 +6.8% |
| 2007 | -- | $57,832 +7.4% |
| 2006 | -- | $53,846 |
| 2005 | -- | -- |
Find assessor info on the county website
Monthly payment
Est. payment
Payment breakdown
Explore the cost of this home by adjusting the details. Changes won't be saved.Climate risks
Neighborhood: Westchase
Nearby schools
Schools provided by the listing agent
- Elementary: Outley Elementary School
- Middle: O'donnell Middle School
- High: Aisd Draw
Source: HAR. This data may not be complete. We recommend contacting the local school district to confirm school assignments for this home.
- $103,1001 bd1 ba873 sqft3100 Walnut Bend Ln APT 101, Houston, TX 77042Off Market
- $83,3001 bd1 ba1k sqft3100 Walnut Bend Ln APT 102, Houston, TX 77042Off Market
- $98,7002 bd2 ba1.1k sqft3100 Walnut Bend Ln APT 103, Houston, TX 77042Off Market
- $83,9001 bd1 ba897 sqft3100 Walnut Bend Ln APT 105, Houston, TX 77042Off Market
Similar homes
- $139,9002 bd2 ba1k sqft10615 Briar Forest Dr APT 0406, Houston, TX 77042For Sale
 MLS ID #43636899, Darya Shavandi, TrustPoint Realty, LLC. HAR
 - $149,9992 bd2 ba1k sqft11201 Lynbrook Dr APT 3504, Houston, TX 77042For Sale
 MLS ID #39142640, Elena Turcanu, Compass RE Texas, LLC - Houston. HAR
 - $163,0002 bd3 ba1.5k sqft9850 Pagewood Ln APT 1305, Houston, TX 77042For Sale
 MLS ID #76796318, Liska Sims, Keller Williams Realty Southwest. HAR
 - $140,0002 bd2 ba1.1k sqft10615 Briar Forest Dr APT 1002, Houston, TX 77042For Sale
 MLS ID #22691475, Justin Dickey, CB&A, Realtors. HAR
