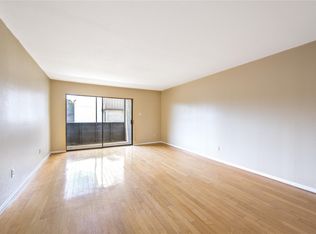
LOCATION, LOCATION, LOCATION. This condo is surrounded by everything you could possibly need. Gated with amenities such as a Pool, Tennis Courts, Clubhouse, etc.. This unit has an attached Car Port. This home has all stained concrete floors for easy maintenance. The living area is nicely lit with natural light. The fireplace is flanked with a large window and patio door. The patio has enough room for your plants and a place to sit and enjoy. The kitchen is open to the dining area. The kitchen features lots of cabinets, granite counters and a back door to your own covered parking. There is also a locked closet just outside the back door for more storage. The bedroom is a good size with TWO walk in closets, a built in desk and shelving. The bathroom has a laundry closet and a tub/shower. combination.
For sale
$99,000
10811 Richmond Ave APT 52, Houston, TX 77042
1beds
825sqft
:
Get pre-qualified$1,022/mo
Townhouse
Built in 1980
5,218 Square Feet Lot
$92,500 Zestimate®
$120/sqft
$275/mo HOA
What's special
Attached car port
- 84 days |
- 26 |
- 1 |
Zillow last checked:
Listing updated:
Listed by:
Diana Power TREC #0484683 832-483-4011,
Texas Power Real Estate
Source: HAR,MLS#: 26676476
Facts & features
Interior
Bedrooms & bathrooms
- Bedrooms: 1
- Bathrooms: 1
- Full bathrooms: 1
Rooms
- Room types: Utility Room
Primary bathroom
- Features: Primary Bath: Tub/Shower Combo
Kitchen
- Features: Breakfast Bar, Pantry, Under Cabinet Lighting
Heating
- Electric
Cooling
- Ceiling Fan(s), Gas
Appliances
- Included: Disposal, Electric Oven, Freestanding Oven, Microwave, Electric Range, Free-Standing Range, Dryer, Washer/Dryer Stacked, Washer, Dishwasher
- Laundry: Electric Dryer Hookup, Inside
Features
- All Bedrooms Down, Primary Bed - 1st Floor, Walk-In Closet(s)
- Flooring: Concrete
- Windows: Window Coverings
- Number of fireplaces: 1
- Fireplace features: Wood Burning
Interior area
- Total structure area: 825
- Total interior livable area: 825 sqft
Video & virtual tour
Property
Parking
- Total spaces: 1
- Parking features: Electric Gate, Additional Parking, Assigned, Attached Carport
- Carport spaces: 1
Features
- Levels: One
- Stories: 1
- Patio & porch: Patio/Deck
- Exterior features: Front Green Space, Playground, Courtyard
Lot
- Size: 5,218 Square Feet
Details
- Parcel number: 1147950050007
Construction
Type & style
- Home type: Townhouse
- Architectural style: Traditional
- Property subtype: Townhouse
Materials
- Brick, Stucco, Wood Siding
- Foundation: Slab
- Roof: Composition
Condition
- New construction: No
- Year built: 1980
Utilities & green energy
- Sewer: Public Sewer
- Water: Public
Green energy
- Energy efficient items: Thermostat, Exposure/Shade
Community & HOA
Community
- Features: Tennis Court(s), Clubhouse
- Subdivision: Westchase Gardens Condo Ph 01
HOA
- Amenities included: Clubhouse, Party Room, Playground, Pool, Tennis Court(s)
- HOA fee: $275 monthly
Location
- Region: Houston
Financial & listing details
- Price per square foot: $120/sqft
- Tax assessed value: $103,276
- Annual tax amount: $2,328
- Date on market: 5/4/2026
- Listing terms: Cash,Conventional
- Exclusions: N/A
- Ownership: Full Ownership
- Road surface type: Concrete
Estimated market value
$92,500
$88,000 - $97,000
$1,179/mo
Price history
| Date | Event | Price |
|---|---|---|
| 5/4/2026 | Listed for sale | $99,000$120/sqft |
Source:  HAR #26676476 Report a problem HAR #26676476 Report a problem | ||
| 10/3/2017 | Listing removed | $875$1/sqft |
Source: RE/MAX Fine Properties #86567447 Report a problem | ||
| 9/12/2017 | Listed for rent | $875$1/sqft |
Source: RE/MAX Fine Properties #86567447 Report a problem | ||
Public tax history
| Year | Property taxes | Tax assessment |
|---|---|---|
| 2025 | $1,033 +0.1% | $103,276 -1.8% |
| 2024 | $1,032 +16.6% | $105,120 -5.6% |
| 2023 | $886 +8.1% | $111,306 +27.2% |
| 2022 | $820 | $87,521 +2.9% |
| 2021 | -- | $85,020 +6% |
| 2020 | -- | $80,197 +7.4% |
| 2019 | $959 -49.2% | $74,665 +4.7% |
| 2018 | $1,889 | $71,282 |
| 2017 | $1,889 +9.2% | $71,282 +8.2% |
| 2016 | $1,730 +53.5% | $65,857 |
| 2015 | $1,127 | $65,857 +19.3% |
| 2014 | $1,127 | $55,192 |
| 2013 | -- | $55,192 |
| 2012 | -- | $55,192 |
| 2011 | -- | $55,192 |
| 2010 | -- | $55,192 |
| 2009 | -- | $55,192 -2.8% |
| 2008 | -- | $56,768 -12.5% |
| 2007 | -- | $64,896 |
| 2006 | -- | $64,896 |
| 2005 | -- | -- |
Find assessor info on the county website
Monthly payment
Est. payment
Payment breakdown
Explore the cost of this home by adjusting the details. Changes won't be saved.Climate risks
Neighborhood: Westchase
Nearby schools
GreatSchools rating
- 3/10Outley Elementary SchoolGrades: PK-4Distance: 1.9 mi
- 4/10O'Donnell Middle SchoolGrades: 7-8Distance: 4.2 mi
- 9/10Alief Early College High SchoolGrades: 9-12Distance: 0.7 mi
Schools provided by the listing agent
- Elementary: Outley Elementary School
- Middle: O'donnell Middle School
- High: Aisd Draw
Source: HAR. This data may not be complete. We recommend contacting the local school district to confirm school assignments for this home.
- $148,9002 bd2 ba1.1k sqft10811 Richmond Ave APT 11, Houston, TX 77042For Sale

- $115,0002 bd2 ba1k sqft10811 Richmond Ave APT 19, Houston, TX 77042For Sale

- $124,8002 bd2 ba1k sqft10811 Richmond Ave APT 20, Houston, TX 77042Off Market

- $110,5002 bd2 ba1.1k sqft10811 Richmond Ave APT 36, Houston, TX 77042Off Market
- $99,8001 bd1 ba825 sqft10811 Richmond Ave APT 38, Houston, TX 77042For Sale
- $129,0002 bd2 ba1k sqft10811 Richmond Ave APT 39, Houston, TX 77042For Sale
- $88,0002 bd2 ba1k sqft10811 Richmond Ave APT 46, Houston, TX 77042Off Market
- $--2 bd2 ba1k sqft10811 Richmond Ave APT 50, Houston, TX 77042Sold
A local agent can set up tours, give advice and negotiate with sellers.
Similar homes
- $88,9002 bd2 ba950 sqft3055 Walnut Bend Ln APT 21, Houston, TX 77042For Sale
 MLS ID #31896915, Mohammad Khatri, Roots Brokerage. HAR
 - $109,9992 bd2 ba950 sqft3025 Walnut Bend Ln APT 21, Houston, TX 77042For Sale
 MLS ID #5750601, Christopher Hanna, HomeSmart. HAR
 - $98,7002 bd2 ba1k sqft10855 Meadowglen Ln APT 928, Houston, TX 77042For Sale
 MLS ID #43606143, Najmeh Raji, REALM Real Estate Professionals - Galleria. HAR
 - $99,9992 bd3 ba1.2k sqft2110 Wilcrest Dr APT 101, Houston, TX 77042For Sale
 MLS ID #98354630, Yanett Rodriguez, Vive Realty LLC. HAR
 - $102,5001 bd1 ba822 sqft10811 Richmond Ave APT 72, Houston, TX 77042For SaleMLS ID #11948673, Kristi Summers, Texra Realty, LLC. HAR
- $95,0002 bd1 ba765 sqft3075 Walnut Bend Ln APT 36, Houston, TX 77042For SaleMLS ID #84798728, Jianpeng Yue, Texas Elegant Realty LLC. HAR
- $99,8001 bd1 ba825 sqft10811 Richmond Ave APT 38, Houston, TX 77042For SaleMLS ID #71945632, Min Mai, Sweet Home Realty. HAR
- $100,0001 bd1 ba1k sqft3100 Walnut Bend Ln APT 124, Houston, TX 77042For SaleMLS ID #27910079, Rodrigo Mireles, eXp Realty LLC. HAR
- $89,9002 bd2 ba1k sqft3055 Walnut Bend Ln APT 36, Houston, TX 77042For SaleMLS ID #68281501, Micky Petersen, eXp Realty LLC. HAR
- $108,0002 bd2 ba950 sqft3025 Walnut Bend Ln APT 31, Houston, TX 77042For SaleMLS ID #89263930, Md Haque, Fathom Realty. HAR
- $97,0002 bd1 ba765 sqft3025 Walnut Bend Ln APT 37, Houston, TX 77042For SaleMLS ID #79272390, Bradley Dantonio, Texas Signature Realty. HAR
- $90,0001 bd1 ba897 sqft3100 Walnut Bend Ln APT 120, Houston, TX 77042For SaleMLS ID #49577196, Carrie Lam, Better Homes and Gardens Real Estate Gary Greene - West Gray. HAR
- $95,0002 bd2 ba1.1k sqft9809 Richmond Ave Unit F8, Houston, TX 77042For SaleMLS ID #93277587, Marilyn Clark, C. E. Muegge Real Estate. HAR
- $99,9002 bd2 ba972 sqft10855 Meadowglen Ln APT 1030, Houston, TX 77042For SaleMLS ID #65907554, Zofia Lombardi, Keller Williams Memorial. HAR
- $99,0001 bd1 ba785 sqft10122 Waterstone Dr, Houston, TX 77042For SaleMLS ID #73562703, Swapna Patel, Keller Williams Premier Realty. HAR
- $89,9002 bd2 ba989 sqft10001 Westpark Dr APT 67, Houston, TX 77042For SaleMLS ID #29392567, My Tien Tran, Texas Realty Pros. HAR
- $114,9952 bd2 ba1k sqft3015 Walnut Bend Ln APT 31, Houston, TX 77042For SaleMLS ID #6589590, Ali Jafari, eXp Realty LLC. HAR
- $100,0002 bd1 ba1k sqft10075 Westpark Dr APT 17, Houston, TX 77042For SaleMLS ID #94135583, Jasmine Martinez, Keller Williams Houston Central. HAR
- $110,0002 bd2 ba889 sqft10855 Meadowglen Ln APT 722, Houston, TX 77042For SaleMLS ID #10957691, Christina Boston, Boston Real Estate Group LLC. HAR
- $104,9002 bd2 ba856 sqft3900 Woodchase Dr APT 63, Houston, TX 77042For SaleMLS ID #62442922, Jeanette Lopez, Walzel Properties - Corporate Office. HAR
