Recently renovate. The condo features 2 bedrooms and 2 bathrooms located in a gated complex. The unit has an assigned attached covered carport parking and an additional keyed storage room on ground floor. Washer, Dryer, Refrigerator and security cameras are included. Westchase Gardens Condo is conveniently located near Beltway 8, supermarket, shopping centers and restaurants. Gated community with public pool, tennis courts and walking trail.
For sale
$129,000
10811 Richmond Ave APT 39, Houston, TX 77042
2beds
1,068sqft
:
Get pre-qualified$1,323/mo
Condominium
Built in 1980
-- sqft lot
$123,200 Zestimate®
$121/sqft
$349/mo HOA
What's special
Public poolGated communityTennis courtsWalking trailSecurity cameras
- 53 days |
- 50 |
- 5 |
Zillow last checked:
Listing updated:
Listed by:
Nancy Wong TREC #0618679 832-643-9214,
ABC Realty Advisor,
Tri Thoi TREC #0808797 713-884-6968,
ABC Realty Advisor
Source: HAR,MLS#: 64294609
Facts & features
Interior
Bedrooms & bathrooms
- Bedrooms: 2
- Bathrooms: 2
- Full bathrooms: 2
Heating
- Electric
Cooling
- Electric
Appliances
- Included: Disposal, Refrigerator, Microwave, Dryer, Washer, Dishwasher
Features
- High Ceilings
- Flooring: Laminate, Tile
- Windows: Window Coverings
- Number of fireplaces: 1
Interior area
- Total structure area: 1,068
- Total interior livable area: 1,068 sqft
Property
Parking
- Total spaces: 1
- Parking features: Electric Gate, Assigned, Carport
- Carport spaces: 1
Features
- Levels: Top Level
- Stories: 2
Lot
- Size: 6,128 Square Feet
Details
- Parcel number: 1147950040004
Construction
Type & style
- Home type: Condo
- Architectural style: Contemporary,Traditional
- Property subtype: Condominium
- Attached to another structure: Yes
Materials
- Brick
- Foundation: Slab
- Roof: Composition
Condition
- New construction: No
- Year built: 1980
Utilities & green energy
- Sewer: Public Sewer
- Water: Public
Community & HOA
Community
- Subdivision: Westchase Gardens Condo Ph 01
HOA
- Has HOA: Yes
- Amenities included: Pool, Tennis Court(s)
- HOA fee: $349 monthly
Location
- Region: Houston
Financial & listing details
- Price per square foot: $121/sqft
- Tax assessed value: $122,567
- Annual tax amount: $2,763
- Date on market: 6/8/2026
- Listing terms: Cash,Conventional,FHA,VA Loan
Estimated market value
$123,200
$117,000 - $129,000
$1,421/mo
Price history
| Date | Event | Price |
|---|---|---|
| 7/2/2026 | Listed for rent | $1,450+11.5%$1/sqft |
Source:  HAR #52020666 Report a problem HAR #52020666 Report a problem | ||
| 6/8/2026 | Listed for sale | $129,000+18.3%$121/sqft |
Source:  HAR #64294609 Report a problem HAR #64294609 Report a problem | ||
| 9/26/2020 | Listing removed | $1,300$1/sqft |
Source: Winning Real Estate #83098027 Report a problem | ||
| 9/5/2020 | Listed for rent | $1,300$1/sqft |
Source: Winning Real Estate #83098027 Report a problem | ||
| 8/7/2020 | Listing removed | $109,000$102/sqft |
Source: JTS Realty #54470137 Report a problem | ||
| 7/9/2020 | Pending sale | $109,000$102/sqft |
Source: JTS Realty #54470137 Report a problem | ||
| 6/24/2020 | Listed for sale | $109,000+17.2%$102/sqft |
Source: JTS Realty #54470137 Report a problem | ||
| 1/4/2016 | Sold | -- |
Source: Agent Provided Report a problem | ||
| 12/17/2015 | Pending sale | $93,000$87/sqft |
Source: Uptown Real Estate Group, Inc. #59935443 Report a problem | ||
| 10/15/2015 | Listed for sale | $93,000+33.6%$87/sqft |
Source: Uptown Real Estate Group, Inc. #59935443 Report a problem | ||
| 7/19/2011 | Listing removed | $69,600$65/sqft |
Source: Keller Williams Signature #59243774 Report a problem | ||
| 4/21/2011 | Price change | $69,600-7.1%$65/sqft |
Source: Keller Williams Signature #59243774 Report a problem | ||
| 3/3/2011 | Listed for sale | $74,900-4%$70/sqft |
Source: Keller Williams Signature #59243774 Report a problem | ||
| 11/11/2010 | Listing removed | $78,000$73/sqft |
Source: Keller Williams Signature #59243774 Report a problem | ||
| 8/11/2010 | Listed for sale | $78,000$73/sqft |
Source: Keller Williams Signature #59243774 Report a problem | ||
Public tax history
| Year | Property taxes | Tax assessment |
|---|---|---|
| 2025 | $1,528 +0.1% | $122,567 -1.8% |
| 2024 | $1,527 +0.8% | $124,756 -5.6% |
| 2023 | $1,515 +24.9% | $132,096 +26.8% |
| 2022 | $1,213 | $104,143 +2.8% |
| 2021 | -- | $101,275 +5.9% |
| 2020 | $974 -14.9% | $95,653 +7.4% |
| 2019 | $1,144 -52% | $89,062 -1% |
| 2018 | $2,383 | $89,950 |
| 2017 | $2,383 +19.4% | $89,950 +18.4% |
| 2016 | $1,996 +46.1% | $76,000 |
| 2015 | $1,367 | $76,000 +47.6% |
| 2014 | $1,367 | $51,500 |
| 2013 | -- | $51,500 -22% |
| 2012 | -- | $66,067 |
| 2011 | -- | $66,067 |
| 2010 | -- | $66,067 |
| 2009 | -- | $66,067 -2.8% |
| 2008 | -- | $67,954 -11.9% |
| 2007 | -- | $77,167 +0.6% |
| 2006 | -- | $76,714 |
| 2005 | -- | -- |
Find assessor info on the county website
Monthly payment
Est. payment
Payment breakdown
Explore the cost of this home by adjusting the details. Changes won't be saved.Climate risks
Neighborhood: Westchase
Nearby schools
GreatSchools rating
- 3/10Outley Elementary SchoolGrades: PK-4Distance: 1.9 mi
- 4/10O'Donnell Middle SchoolGrades: 7-8Distance: 4.2 mi
- 9/10Alief Early College High SchoolGrades: 9-12Distance: 0.7 mi
Schools provided by the listing agent
- Elementary: Outley Elementary School
- Middle: O'donnell Middle School
- High: Aisd Draw
Source: HAR. This data may not be complete. We recommend contacting the local school district to confirm school assignments for this home.
- $148,9002 bd2 ba1.1k sqft10811 Richmond Ave APT 11, Houston, TX 77042For Sale

- $115,0002 bd2 ba1k sqft10811 Richmond Ave APT 19, Houston, TX 77042For Sale

- $124,8002 bd2 ba1k sqft10811 Richmond Ave APT 20, Houston, TX 77042Off Market

- $110,5002 bd2 ba1.1k sqft10811 Richmond Ave APT 36, Houston, TX 77042Off Market
- $88,0002 bd2 ba1k sqft10811 Richmond Ave APT 46, Houston, TX 77042Off Market
- $--2 bd2 ba1k sqft10811 Richmond Ave APT 50, Houston, TX 77042Sold
- $99,0001 bd1 ba825 sqft10811 Richmond Ave APT 52, Houston, TX 77042For Sale
- $1,4002 bd2 ba1k sqft10811 Richmond Ave APT 65, Houston, TX 77042For Rent
A local agent can set up tours, give advice and negotiate with sellers.
Similar homes
- $119,0002 bd2 ba1k sqft10811 Richmond Ave APT 68, Houston, TX 77042For Sale
 MLS ID #3559099, Karine D'Souza, Keller Williams Realty Southwest. HAR
 - $89,9002 bd2 ba1k sqft3055 Walnut Bend Ln APT 36, Houston, TX 77042For Sale
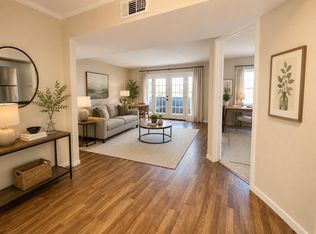 MLS ID #68281501, Micky Petersen, eXp Realty LLC. HAR
 - $115,0002 bd2 ba1k sqft6602 Harbor Town Dr APT 1207, Houston, TX 77036For Sale
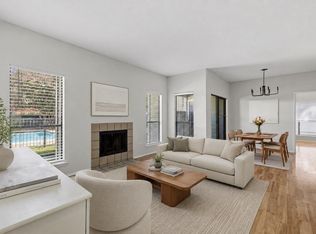 MLS ID #78164408, Marie Benavente, White House Global Properties. HAR
 - $99,9002 bd2 ba972 sqft10855 Meadowglen Ln APT 1030, Houston, TX 77042For Sale
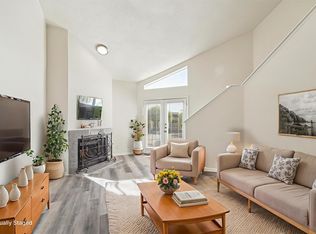 MLS ID #65907554, Zofia Lombardi, Keller Williams Memorial. HAR
 - $125,0002 bd2 ba1.1k sqft6500 Sands Point Dr APT 407, Houston, TX 77074For SaleMLS ID #31206916, Alexandra Loyd, Compass RE Texas, LLC - Houston. HAR
- $119,0002 bd1 ba963 sqft9707 Richmond Ave APT 127, Houston, TX 77042For SaleMLS ID #47895613, Carol Marple, Better Homes and Gardens Real Estate Gary Greene - Lake Houston. HAR
- $160,0002 bd3 ba1.5k sqft9800 Pagewood Ln APT 3104, Houston, TX 77042For SaleMLS ID #89940643, Arash Asgharian, Keller Williams Memorial. HAR
- $149,0002 bd2 ba1.1k sqft10615 Briar Forest Dr APT 1001, Houston, TX 77042For SaleMLS ID #2887918, Arfacxad Cabrera, 5th Stream Realty. HAR
- $140,0002 bd3 ba1.2k sqft11710 Southlake Dr Unit 47, Houston, TX 77077For SaleMLS ID #14253805, Erica Berry, eXp Realty, LLC. HAR
- $163,0002 bd3 ba1.5k sqft9850 Pagewood Ln APT 1305, Houston, TX 77042For SaleMLS ID #66032886, Liska Sims, Keller Williams Realty Southwest. HAR
- $139,9003 bd2 ba1.3k sqft9447 Pagewood Ln #9447, Houston, TX 77063For SaleMLS ID #34421253, Juan Lanza, The Agency Team. HAR
- $154,9902 bd2 ba1k sqft11201 Lynbrook Dr APT 3504, Houston, TX 77042For SaleMLS ID #82855457, Elena Turcanu, Compass RE Texas, LLC - Houston. HAR
- $125,0002 bd2 ba978 sqft700 Thicket Ln APT 606, Houston, TX 77079For SaleMLS ID #33095282, Rachel Jeong, Keller Williams Realty The Woodlands. HAR
- $100,0002 bd1 ba1k sqft10075 Westpark Dr APT 17, Houston, TX 77042For SaleMLS ID #94135583, Jasmine Martinez, Keller Williams Houston Central. HAR
- $119,0001 bd1 ba624 sqft815 Wax Myrtle Ln #A, Houston, TX 77079For SaleMLS ID #22301218, Kris Colquette, Keller Williams Signature. HAR
- $125,0002 bd2 ba1k sqft2824 Briarhurst Dr APT 24, Houston, TX 77057For SaleMLS ID #44959292, Cheryl Oldweiler, Better Homes and Gardens Real Estate Gary Greene - Memorial. HAR
- $143,0002 bd2 ba1.2k sqft2100 Tanglewilde St APT 318, Houston, TX 77063For SaleMLS ID #10311214, Marjorie Dale, Martha Turner Sotheby's International Realty. HAR
- $90,0001 bd1 ba897 sqft3100 Walnut Bend Ln APT 120, Houston, TX 77042For SaleMLS ID #49577196, Carrie Lam, Better Homes and Gardens Real Estate Gary Greene - West Gray. HAR
- $139,9992 bd2 ba951 sqft7900 Westheimer Rd APT 141, Houston, TX 77063For SaleMLS ID #84387905, Emre Kinay, Keller Williams Memorial. HAR
- $99,0002 bd2 ba1.1k sqft8243 Creekbend Dr #8243, Houston, TX 77071For SaleMLS ID #58347551, Emmanuel Thompson, Nan & Company Properties - Corporate Office (Heights). HAR
