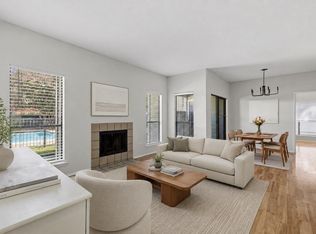
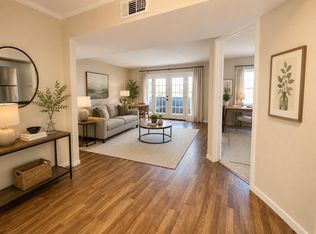
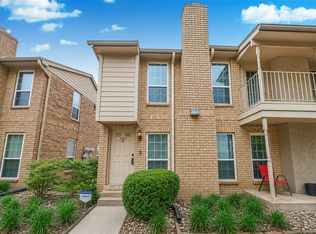
10811 Richmond Ave #68 features 2 bedrooms and 2 bathrooms. The spacious loft on the second floor that’s perfect for a bedroom, home office, flex space, or additional living area. The primary bathroom has been updated, and the refrigerator, washer, and dryer are included for added convenience. Prime location with easy access to Richmond Ave, Beltway 8, and Westpark Tollway, and just minutes from shopping, dining, and major employment centers — making it convenient for both owners and tenants alike.
AC - less than 2 Years Old. Stainless steel appliances - refrigerator (2020), stove (2020). Granite countertop in kitchen and all bathrooms. Blinds (2020). Tile flooring for 2nd floor bathroom (2020).
For sale
Price cut: $10K (6/19)
$119,000
10811 Richmond Ave APT 68, Houston, TX 77042
2beds
1,068sqft
:
Get pre-qualified$1,256/mo
Townhouse
Built in 1980
6,194 Square Feet Lot
$113,800 Zestimate®
$111/sqft
$349/mo HOA
What's special
Stainless steel appliances
- 72 days |
- 57 |
- 6 |
Zillow last checked:
Listing updated:
Listed by:
Karine D'Souza TREC #0654610 832-623-5324,
Keller Williams Realty Southwest
Source: HAR,MLS#: 3559099
Facts & features
Interior
Bedrooms & bathrooms
- Bedrooms: 2
- Bathrooms: 2
- Full bathrooms: 2
Rooms
- Room types: Utility Room
Primary bathroom
- Features: Primary Bath: Tub/Shower Combo, Secondary Bath(s): Tub/Shower Combo
Kitchen
- Features: Breakfast Bar
Heating
- Electric
Cooling
- Ceiling Fan(s), Electric
Appliances
- Included: Disposal, Refrigerator, Electric Oven, Microwave, Electric Range, Dryer, Washer, Dishwasher, Washer/Dryer
- Laundry: Inside
Features
- Balcony, High Ceilings, Open Ceiling, 1 Bedroom Up, Primary Bed - 1st Floor
- Flooring: Carpet, Laminate, Tile
- Number of fireplaces: 1
- Fireplace features: Wood Burning
Interior area
- Total structure area: 1,068
- Total interior livable area: 1,068 sqft
Property
Parking
- Total spaces: 1
- Parking features: Additional Parking, Assigned, Electric Gate, Carport, Driveway Gate
- Carport spaces: 1
Features
- Levels: Levels 1 and 2
- Stories: 2
- Exterior features: Balcony, Storage, Courtyard
- Fencing: Fenced
Lot
- Size: 6,194 Square Feet
Details
- Parcel number: 1147950060012
Construction
Type & style
- Home type: Townhouse
- Architectural style: Contemporary
- Property subtype: Townhouse
Materials
- Cement Siding, Stucco
- Foundation: Other
- Roof: Composition
Condition
- New construction: No
- Year built: 1980
Utilities & green energy
- Sewer: Public Sewer
- Water: Public
Community & HOA
Community
- Features: Tennis Court(s), Clubhouse
- Subdivision: Westchase Gardens Condo Ph 01
HOA
- Has HOA: Yes
- Amenities included: Pool
- HOA fee: $349 monthly
Location
- Region: Houston
Financial & listing details
- Price per square foot: $111/sqft
- Tax assessed value: $137,888
- Annual tax amount: $3,132
- Date on market: 5/17/2026
- Listing terms: Cash,Conventional,FHA,VA Loan
- Exclusions: N/A
- Road surface type: Asphalt, Concrete
Estimated market value
$113,800
$108,000 - $119,000
$1,376/mo
Price history
| Date | Event | Price |
|---|---|---|
| 6/19/2026 | Price change | $119,000-7.8%$111/sqft |
Source:  HAR #3559099 Report a problem HAR #3559099 Report a problem | ||
| 3/16/2026 | Price change | $129,000-4.4%$121/sqft |
Source: HAR #20065504 Report a problem | ||
| 2/10/2026 | Listed for sale | $135,000+17.4%$126/sqft |
Source: HAR #20065504 Report a problem | ||
| 11/6/2020 | Listing removed | $115,000$108/sqft |
Source: REALM Real Estate Professional #17218604 Report a problem | ||
| 8/31/2020 | Pending sale | $115,000$108/sqft |
Source: REALM Real Estate Professional #17218604 Report a problem | ||
| 8/21/2020 | Price change | $115,000+0.9%$108/sqft |
Source: REALM Real Estate Professional #17218604 Report a problem | ||
| 8/15/2020 | Price change | $114,000-0.4%$107/sqft |
Source: REALM Real Estate Professional #17218604 Report a problem | ||
| 8/1/2020 | Price change | $114,500-1.3%$107/sqft |
Source: REALM Real Estate Professional #17218604 Report a problem | ||
| 7/25/2020 | Price change | $116,000+0.9%$109/sqft |
Source: REALM Real Estate Professional #17218604 Report a problem | ||
| 7/23/2020 | Listed for sale | $115,000$108/sqft |
Source: REALM Real Estate Professional #17218604 Report a problem | ||
| 7/13/2020 | Pending sale | $115,000$108/sqft |
Source: REALM Real Estate Professional #17218604 Report a problem | ||
| 6/25/2020 | Price change | $115,000+53.5%$108/sqft |
Source: REALM Real Estate Professional #17218604 Report a problem | ||
| 6/19/2020 | Listing removed | $1,350$1/sqft |
Source: REALM Real Estate Professional #4778212 Report a problem | ||
| 5/25/2020 | Listed for rent | $1,350+22.7%$1/sqft |
Source: REALM Real Estate Professional #4778212 Report a problem | ||
| 11/18/2017 | Listing removed | $1,100$1/sqft |
Source: Champions Real Estate Group #29992455 Report a problem | ||
| 9/8/2017 | Price change | $1,100-2.2%$1/sqft |
Source: Champions Real Estate Group #29992455 Report a problem | ||
| 8/5/2017 | Price change | $1,125-8.2%$1/sqft |
Source: Champions Real Estate Group #29992455 Report a problem | ||
| 7/15/2017 | Listed for rent | $1,225$1/sqft |
Source: Champions Real Estate Group #29992455 Report a problem | ||
| 1/29/2015 | Sold | -- |
Source: Agent Provided Report a problem | ||
| 1/21/2015 | Listed for sale | $74,900$70/sqft |
Source: Texas Real Estate & Co. #8289784 Report a problem | ||
| 1/9/2015 | Pending sale | $74,900$70/sqft |
Source: Texas Real Estate & Co. #8289784 Report a problem | ||
| 12/16/2014 | Listed for sale | $74,900$70/sqft |
Source: Texas Real Estate & Co. #8289784 Report a problem | ||
Public tax history
| Year | Property taxes | Tax assessment |
|---|---|---|
| 2025 | $1,719 +0.3% | $137,888 -1.6% |
| 2024 | $1,715 +2.6% | $140,077 -3.9% |
| 2023 | $1,671 +25.1% | $145,761 +27% |
| 2022 | $1,336 | $114,734 +2.8% |
| 2021 | -- | $111,574 +18.7% |
| 2020 | $1,190 +4% | $94,000 +5.5% |
| 2019 | $1,144 -34.2% | $89,062 -1% |
| 2018 | $1,740 | $89,950 |
| 2017 | $1,740 +13% | $89,950 +14.4% |
| 2016 | $1,540 -12.2% | $78,645 |
| 2015 | $1,753 | $78,645 +19% |
| 2014 | $1,753 | $66,067 |
| 2013 | -- | $66,067 |
| 2012 | -- | $66,067 |
| 2011 | -- | $66,067 |
| 2010 | -- | $66,067 |
| 2009 | -- | $66,067 -2.8% |
| 2008 | -- | $67,954 -11.9% |
| 2007 | -- | $77,167 |
| 2006 | -- | $77,167 |
| 2005 | -- | -- |
Find assessor info on the county website
Monthly payment
Est. payment
Payment breakdown
Explore the cost of this home by adjusting the details. Changes won't be saved.Climate risks
Neighborhood: Westchase
Nearby schools
GreatSchools rating
- 3/10Outley Elementary SchoolGrades: PK-4Distance: 1.9 mi
- 4/10O'Donnell Middle SchoolGrades: 7-8Distance: 4.2 mi
- 9/10Alief Early College High SchoolGrades: 9-12Distance: 0.7 mi
Schools provided by the listing agent
- Elementary: Outley Elementary School
- Middle: O'donnell Middle School
- High: Aisd Draw
Source: HAR. This data may not be complete. We recommend contacting the local school district to confirm school assignments for this home.
- $148,9002 bd2 ba1.1k sqft10811 Richmond Ave APT 11, Houston, TX 77042For Sale

- $115,0002 bd2 ba1k sqft10811 Richmond Ave APT 19, Houston, TX 77042For Sale

- $124,8002 bd2 ba1k sqft10811 Richmond Ave APT 20, Houston, TX 77042Off Market

- $110,5002 bd2 ba1.1k sqft10811 Richmond Ave APT 36, Houston, TX 77042Off Market
- $99,8001 bd1 ba825 sqft10811 Richmond Ave APT 38, Houston, TX 77042For Sale
- $129,0002 bd2 ba1k sqft10811 Richmond Ave APT 39, Houston, TX 77042For Sale
- $88,0002 bd2 ba1k sqft10811 Richmond Ave APT 46, Houston, TX 77042Off Market
- $--2 bd2 ba1k sqft10811 Richmond Ave APT 50, Houston, TX 77042Sold
- $99,0001 bd1 ba825 sqft10811 Richmond Ave APT 52, Houston, TX 77042For Sale
A local agent can set up tours, give advice and negotiate with sellers.
Similar homes
- $129,0002 bd2 ba1k sqft10811 Richmond Ave APT 39, Houston, TX 77042For Sale
 MLS ID #64294609, Nancy Wong, ABC Realty Advisor. HAR
 - $115,0002 bd2 ba1k sqft6602 Harbor Town Dr APT 1207, Houston, TX 77036For Sale
 MLS ID #78164408, Marie Benavente, White House Global Properties. HAR
 - $89,9002 bd2 ba1k sqft3055 Walnut Bend Ln APT 36, Houston, TX 77042For Sale
 MLS ID #68281501, Micky Petersen, eXp Realty LLC. HAR
 - $149,0002 bd2 ba1.1k sqft10615 Briar Forest Dr APT 1001, Houston, TX 77042For Sale
 MLS ID #2887918, Arfacxad Cabrera, 5th Stream Realty. HAR
 - $119,0002 bd1 ba963 sqft9707 Richmond Ave APT 127, Houston, TX 77042For SaleMLS ID #47895613, Carol Marple, Better Homes and Gardens Real Estate Gary Greene - Lake Houston. HAR
- $100,0002 bd1 ba1k sqft10075 Westpark Dr APT 17, Houston, TX 77042For SaleMLS ID #94135583, Jasmine Martinez, Keller Williams Houston Central. HAR
- $118,0002 bd2 ba1.1k sqft10211 Sugar Branch Dr APT 362, Houston, TX 77036For SaleMLS ID #95450445, Yucen Li, HomePlus Realty Group. HAR
- $115,0002 bd2 ba1k sqft12550 Whittington Dr APT 811, Houston, TX 77077For SaleMLS ID #32426437, Michael Sias, Redfin Corporation. HAR
- $125,0002 bd2 ba978 sqft700 Thicket Ln APT 606, Houston, TX 77079For SaleMLS ID #33095282, Rachel Jeong, Keller Williams Realty The Woodlands. HAR
- $160,0002 bd3 ba1.5k sqft9800 Pagewood Ln APT 3104, Houston, TX 77042For SaleMLS ID #89940643, Arash Asgharian, Keller Williams Memorial. HAR
- $90,0001 bd1 ba897 sqft3100 Walnut Bend Ln APT 120, Houston, TX 77042For SaleMLS ID #49577196, Carrie Lam, Better Homes and Gardens Real Estate Gary Greene - West Gray. HAR
- $110,0002 bd1 ba1k sqft3750 Tanglewilde St #A7, Houston, TX 77063For SaleMLS ID #93822797, Claudia Saenz, Realm Real Estate Professionals - Katy. HAR
- $140,0002 bd3 ba1.2k sqft11710 Southlake Dr Unit 47, Houston, TX 77077For SaleMLS ID #14253805, Erica Berry, eXp Realty, LLC. HAR
- $169,9002 bd3 ba1.5k sqft9850 Pagewood Ln APT 1507, Houston, TX 77042For SaleMLS ID #52130091, Phillip Howell, eXp Realty LLC. HAR
- $125,0002 bd1 ba960 sqft3600 Jeanetta St APT 2707, Houston, TX 77063For SaleMLS ID #48272714, Tricia Turner, Realty Of America, LLC. HAR
- $125,0002 bd2 ba1k sqft2824 Briarhurst Dr APT 24, Houston, TX 77057For SaleMLS ID #44959292, Cheryl Oldweiler, Better Homes and Gardens Real Estate Gary Greene - Memorial. HAR
- $162,9002 bd3 ba1.5k sqft9850 Pagewood Ln APT 807, Houston, TX 77042For SaleMLS ID #41802983, Caryn Beard, Caryn Beard Properties. HAR
- $119,0002 bd2 ba972 sqft9616 Long Point Rd APT 63, Houston, TX 77055For SaleMLS ID #57020528, Laura Miranda, Compass RE Texas, LLC - The Heights. HAR
- $174,0002 bd3 ba1.5k sqft9850 Pagewood Ln APT 1009, Houston, TX 77042For SaleMLS ID #26897298, Kendra Walker, Compass RE Texas, LLC - Houston. HAR
- $129,9002 bd2 ba1.1k sqft3300 Yorktown St APT 28, Houston, TX 77056For SaleMLS ID #67985111, Cameron Namazi, Summit Realty & Associates LLC. HAR
