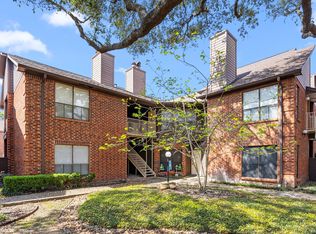
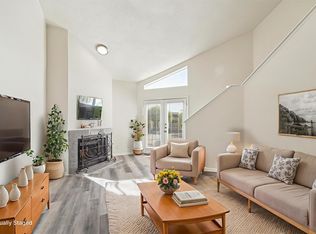
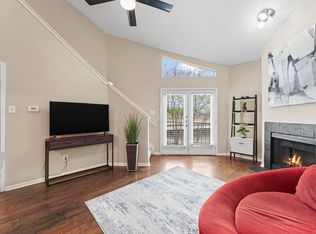
Welcome to this stunning home designed with modern aesthetics and comfort. As you enter, you're greeted by a spacious living room featuring a stylish tile surfaced fireplace and sliding door to a greenery patio; The kitchen is a chef's delight, sleek cabinetry, ample counter space, stainless steel vent hood and the open layout is perfect for both cooking and entertaining. Adjacent to the kitchen, the dining area provides a seamless flow for meals and gathering. Unit comes with assigned, covered and attached carport parking. Additional storage room by parking area. Well-kept pools with BBQ pits , tennis courts and walking trail. Superb location. Easy access to public transportation. Minutes away from the new Camden park and major retail shops. New AC condenser in May 2025. Water and sewer included in monthly HOA. Low HOA! Washer, dryer and refrigerator included.
For sale
$99,800
10811 Richmond Ave APT 38, Houston, TX 77042
1beds
825sqft
:
Get pre-qualified$1,025/mo
Townhouse
Built in 1980
6,128 Square Feet Lot
$-- Zestimate®
$121/sqft
$271/mo HOA
What's special
Well-kept poolsGreenery patioTennis courtsStylish tile surfaced fireplaceSleek cabinetryWalking trailAmple counter space
- 83 days |
- 32 |
- 2 |
Zillow last checked:
Listing updated:
Listed by:
Min Mai TREC #0629989 832-867-3188,
Sweet Home Realty
Source: HAR,MLS#: 71945632
Facts & features
Interior
Bedrooms & bathrooms
- Bedrooms: 1
- Bathrooms: 1
- Full bathrooms: 1
Heating
- Electric
Cooling
- Electric
Features
- Number of fireplaces: 1
Interior area
- Total structure area: 825
- Total interior livable area: 825 sqft
Property
Features
- Levels: One
- Stories: 1
Lot
- Size: 6,128 Square Feet
Details
- Parcel number: 1147950040003
Construction
Type & style
- Home type: Townhouse
- Architectural style: Other
- Property subtype: Townhouse
Materials
- Other
- Foundation: Slab
- Roof: Composition
Condition
- New construction: No
- Year built: 1980
Utilities & green energy
- Sewer: Public Sewer
- Water: Public
Community & HOA
Community
- Subdivision: Westchase Gardens Condo Ph 01
HOA
- HOA fee: $271 monthly
Location
- Region: Houston
Financial & listing details
- Price per square foot: $121/sqft
- Tax assessed value: $103,276
- Annual tax amount: $2,328
- Date on market: 5/5/2026
Estimated market value
Not available
Estimated sales range
Not available
$1,175/mo
Price history
| Date | Event | Price |
|---|---|---|
| 5/5/2026 | Listed for sale | $99,800$121/sqft |
Source:  HAR #71945632 Report a problem HAR #71945632 Report a problem | ||
| 4/10/2026 | Listing removed | $99,800$121/sqft |
Source: HAR #71945632 Report a problem | ||
| 4/4/2026 | Listed for sale | $99,800-28.2%$121/sqft |
Source: HAR #71945632 Report a problem | ||
| 8/31/2025 | Listing removed | $139,000$168/sqft |
Source: HAR #69673832 Report a problem | ||
| 8/2/2025 | Listed for sale | $139,000$168/sqft |
Source: HAR #69673832 Report a problem | ||
| 12/28/2022 | Listing removed | -- |
Source:  HAR Report a problem HAR Report a problem | ||
| 12/25/2022 | Price change | $1,200-20%$1/sqft |
Source: HAR Report a problem | ||
| 12/6/2022 | Listed for rent | $1,500$2/sqft |
Source: HAR Report a problem | ||
Public tax history
| Year | Property taxes | Tax assessment |
|---|---|---|
| 2025 | $1,288 +0.1% | $103,276 -1.8% |
| 2024 | $1,287 +0.8% | $105,120 -5.6% |
| 2023 | $1,276 +25.2% | $111,306 +27.2% |
| 2022 | $1,019 | $87,521 +2.9% |
| 2021 | -- | $85,020 +6% |
| 2020 | $1,016 +5.9% | $80,197 +7.4% |
| 2019 | $959 -51.9% | $74,665 -0.9% |
| 2018 | $1,996 | $75,321 |
| 2017 | $1,996 +15.4% | $75,321 +14.4% |
| 2016 | $1,730 +236.3% | $65,857 |
| 2015 | $514 | $65,857 +19.3% |
| 2014 | $514 | $55,192 |
| 2013 | -- | $55,192 |
| 2012 | -- | $55,192 |
| 2011 | -- | $55,192 |
| 2010 | -- | $55,192 |
| 2009 | -- | $55,192 -2.8% |
| 2008 | -- | $56,768 -12.5% |
| 2007 | -- | $64,896 +9.7% |
| 2006 | -- | $59,170 |
| 2005 | -- | -- |
Find assessor info on the county website
Monthly payment
Est. payment
Payment breakdown
Explore the cost of this home by adjusting the details. Changes won't be saved.Climate risks
Neighborhood: Westchase
Nearby schools
GreatSchools rating
- 3/10Outley Elementary SchoolGrades: PK-4Distance: 1.9 mi
- 4/10O'Donnell Middle SchoolGrades: 7-8Distance: 4.2 mi
- 9/10Alief Early College High SchoolGrades: 9-12Distance: 0.7 mi
Schools provided by the listing agent
- Elementary: Outley Elementary School
- Middle: O'donnell Middle School
- High: Aisd Draw
Source: HAR. This data may not be complete. We recommend contacting the local school district to confirm school assignments for this home.
- $148,9002 bd2 ba1.1k sqft10811 Richmond Ave APT 11, Houston, TX 77042For Sale

- $115,0002 bd2 ba1k sqft10811 Richmond Ave APT 19, Houston, TX 77042For Sale

- $124,8002 bd2 ba1k sqft10811 Richmond Ave APT 20, Houston, TX 77042Off Market

- $110,5002 bd2 ba1.1k sqft10811 Richmond Ave APT 36, Houston, TX 77042Off Market
- $129,0002 bd2 ba1k sqft10811 Richmond Ave APT 39, Houston, TX 77042For Sale
- $88,0002 bd2 ba1k sqft10811 Richmond Ave APT 46, Houston, TX 77042Off Market
- $--2 bd2 ba1k sqft10811 Richmond Ave APT 50, Houston, TX 77042Sold
- $99,0001 bd1 ba825 sqft10811 Richmond Ave APT 52, Houston, TX 77042For Sale
A local agent can set up tours, give advice and negotiate with sellers.
Similar homes
- $90,0001 bd1 ba897 sqft3100 Walnut Bend Ln APT 120, Houston, TX 77042For Sale
 MLS ID #49577196, Carrie Lam, Better Homes and Gardens Real Estate Gary Greene - West Gray. HAR
 - $99,9002 bd2 ba972 sqft10855 Meadowglen Ln APT 1030, Houston, TX 77042For Sale
 MLS ID #65907554, Zofia Lombardi, Keller Williams Memorial. HAR
 - $99,0001 bd1 ba785 sqft10122 Waterstone Dr, Houston, TX 77042For Sale
 MLS ID #73562703, Swapna Patel, Keller Williams Premier Realty. HAR
 - $110,0002 bd2 ba935 sqft10855 Meadowglen Ln APT 729, Houston, TX 77042For Sale
 MLS ID #79569473, Harley Hedgpeth, Coldwell Banker Realty - Heights. HAR
 - $115,0002 bd2 ba1k sqft10811 Richmond Ave APT 19, Houston, TX 77042For SaleMLS ID #23466279, Mustafa Fatakdawala, Texas Premier Realty and Property. HAR
- $118,0002 bd2 ba782 sqft1515 Sandy Springs Rd #3404, Houston, TX 77042For SaleMLS ID #41902122, Di Kuang, Forever Realty, LLC. HAR
- $115,0002 bd2 ba1k sqft6602 Harbor Town Dr APT 1207, Houston, TX 77036For SaleMLS ID #78164408, Marie Benavente, White House Global Properties. HAR
- $96,0001 bd2 ba864 sqft3100 Jeanetta St APT 1404, Houston, TX 77063For SaleMLS ID #78173741, Jack Bloor, All City Real Estate. HAR
- $129,0002 bd2 ba1k sqft10811 Richmond Ave APT 39, Houston, TX 77042For SaleMLS ID #64294609, Nancy Wong, ABC Realty Advisor. HAR
- $90,0003 bd2 ba1k sqft8100 Creekbend Dr APT 120, Houston, TX 77071For SaleMLS ID #8449545, Chike Udenze, CB&A, Realtors-Katy. HAR
- $100,0001 bd1 ba744 sqft5202 Arboles Dr APT 3, Houston, TX 77035For SaleMLS ID #84528243, Todd Patin, RE/MAX Signature. HAR
- $75,0001 bd1 ba836 sqft9707 Richmond Ave APT 109, Houston, TX 77042For SaleMLS ID #21228130, Shonnan Brown, Keller Williams Memorial. HAR
- $98,0002 bd2 ba1.1k sqft2615 Marilee Ln #2, Houston, TX 77057For SaleMLS ID #39316713, Joel Joy, TEXAS GOLD REALTY. HAR
- $149,0002 bd2 ba1.1k sqft10615 Briar Forest Dr APT 1001, Houston, TX 77042For SaleMLS ID #2887918, Arfacxad Cabrera, 5th Stream Realty. HAR
- $79,0001 bd1 ba502 sqft3900 Woodchase Dr APT 157, Houston, TX 77042For SaleMLS ID #48316250, Lauren Miller, GableWay Realty. HAR
- $105,0001 bd1 ba1k sqft2100 Tanglewilde St APT 596, Houston, TX 77063For SaleMLS ID #57017874, Anne Hill, Berkshire Hathaway HomeServices Premier Properties. HAR
- $109,9902 bd1 ba832 sqft8359 Sands Point Dr #218, Houston, TX 77036For SaleMLS ID #73157417, Tram Ton, eXp Realty LLC. HAR
- $111,0001 bd2 ba964 sqft3600 Jeanetta St APT 502, Houston, TX 77063For SaleMLS ID #80916819, Pedro Iznaga, Redfin Corporation. HAR
- $90,0002 bd2 ba1k sqft9700 Leawood Blvd APT 1601, Houston, TX 77099For SaleMLS ID #23749535, Ismail Simon Dabbasi, Dabbasi Real Estate. HAR
- $114,0003 bd2 ba1.1k sqft6201 Ranchester Dr APT 4, Houston, TX 77036For SaleMLS ID #44322773, Weiye Shi, A Plus Real Estate. HAR
