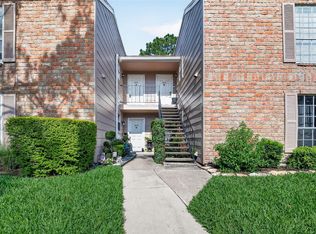
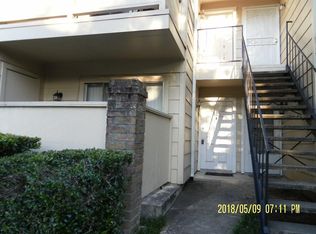
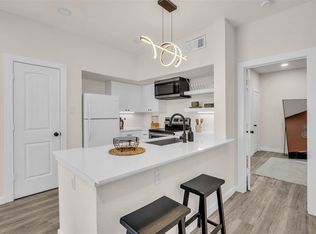
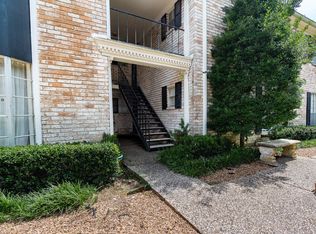
Completely remodeled with a sleek modern design, this stunning 2-story townhouse-style condo offers 1 bed (loft), 1.5 baths. Everything is like new, including fresh paint, finishes, appliances, & fixtures throughout. The spacious living room features a beautiful woodburning brick fireplace & an open layout perfect for entertaining. The gorgeous kitchen boasts quartz countertops, beautiful appliances, & contemporary finishes. Beautiful flooring enhances all areas downstairs and luxury carpet upstairs. The downstairs half bath adds convenience & style, while the upstairs full bath has been beautifully renovated with modern finishes. The loft-style bedroom offers 2 large walk-in closets. Washer, dryer, & refrigerator are all included. Located in the gated community of One Orleans Place, just minutes west of The Galleria, residents enjoy access to 2 swimming pools, a clubhouse, & centrally located tennis courts for residents.
For sale
$98,500
2800 Jeanetta St APT 2402, Houston, TX 77063
1beds
750sqft
Condominium
Built in 1979
-- sqft lot
$-- Zestimate®
$131/sqft
$303/mo HOA
What's special
Beautiful woodburning brick fireplaceLoft-style bedroomContemporary finishesLuxury carpet upstairsQuartz countertopsSleek modern designBeautiful appliances
- 5 hours
- 17
- 4
Zillow last checked:
Listing updated:
Listed by:
Holly Fanning TREC #0505216 281-723-5654,
Fanning Realty and Company LLC
Source: HAR,MLS#: 81340264
Facts & features
Interior
Bedrooms & bathrooms
- Bedrooms: 1
- Bathrooms: 2
- Full bathrooms: 1
- 1/2 bathrooms: 1
Primary bedroom
- Level: Second
- Area: 168
- Dimensions: 14x12
Kitchen
- Level: First
- Area: 81
- Dimensions: 9x9
Living room
- Level: First
- Area: 289
- Dimensions: 17x17
Heating
- Electric
Cooling
- Ceiling Fan(s), Electric
Appliances
- Included: ENERGY STAR Qualified Appliances, Disposal, Refrigerator, Electric Oven, Oven, Electric Cooktop, Electric Range, Free-Standing Range, Dryer, Washer, Dishwasher, Washer/Dryer
- Laundry: Electric Dryer Hookup, Inside
Features
- High Ceilings, 1 Bedroom Up, Primary Bed - 2nd Floor, Walk-In Closet(s)
- Flooring: Carpet, Vinyl
- Windows: Insulated/Low-E windows, Window Coverings
- Number of fireplaces: 1
- Fireplace features: Wood Burning
Interior area
- Total structure area: 750
- Total interior livable area: 750 sqft
Property
Parking
- Total spaces: 1
- Parking features: Electric Gate, No Garage, Additional Parking, Assigned, Secured, Unassigned, Detached Carport
- Carport spaces: 1
Features
- Levels: Levels 1 and 2
- Stories: 1
- Exterior features: Front Green Space, Courtyard
Lot
- Features: Corner Lot
Details
- Parcel number: 1142030230002
Construction
Type & style
- Home type: Condo
- Architectural style: Traditional
- Property subtype: Condominium
Materials
- Brick, Cement Siding
- Foundation: Slab
- Roof: Composition
Condition
- New construction: No
- Year built: 1979
Utilities & green energy
- Sewer: Public Sewer
- Water: Public
Green energy
- Energy efficient items: Thermostat, Exposure/Shade
Community & HOA
Community
- Features: Clubhouse
- Subdivision: One Orleans Place Condo Ph 02a
HOA
- Has HOA: Yes
- Amenities included: Clubhouse, Controlled Access, Party Room, Picnic Area, Pool, Tennis Court(s)
- HOA fee: $303 monthly
Location
- Region: Houston
Financial & listing details
- Price per square foot: $131/sqft
- Tax assessed value: $99,842
- Annual tax amount: $2,122
- Date on market: 10/20/2026
- Listing terms: Cash,Conventional,FHA,Investor,VA Loan
- Ownership: Full Ownership
- Road surface type: Concrete, Curbs
Estimated market value
Not available
Estimated sales range
Not available
$1,057/mo
Price history
| Date | Event | Price |
|---|---|---|
| 10/20/2026 | Listed for sale | $98,500-10.4%$131/sqft |
Source:  HAR #81340264 Report a problem HAR #81340264 Report a problem | ||
| 10/1/2026 | Listing removed | $109,900$147/sqft |
Source: HAR #1005737 Report a problem | ||
| 8/23/2026 | Price change | $109,900-4.4%$147/sqft |
Source: HAR #1005737 Report a problem | ||
| 7/27/2026 | Price change | $114,999-4.1%$153/sqft |
Source: HAR #1005737 Report a problem | ||
| 6/23/2026 | Listed for sale | $119,900-2.1%$160/sqft |
Source: HAR #1005737 Report a problem | ||
| 6/11/2026 | Listing removed | $122,499$163/sqft |
Source: HAR #64767368 Report a problem | ||
| 4/14/2026 | Price change | $122,499-2%$163/sqft |
Source: HAR #64767368 Report a problem | ||
| 3/2/2026 | Listed for sale | $125,000+131.7%$167/sqft |
Source: HAR #64767368 Report a problem | ||
| 1/11/2009 | Listing removed | $53,950$72/sqft |
Source: HAR #4557729 Report a problem | ||
| 10/31/2008 | Price change | $53,950-4.5%$72/sqft |
Source: HAR #4557729 Report a problem | ||
| 10/17/2008 | Listed for sale | $56,500$75/sqft |
Source: HAR #4557729 Report a problem | ||
Public tax history
| Year | Property taxes | Tax assessment |
|---|---|---|
| 2025 | -- | $99,842 |
| 2024 | -- | $99,842 +1.2% |
| 2023 | -- | $98,615 +13.7% |
| 2022 | $144 | $86,769 +10.8% |
| 2021 | -- | $78,289 +4.7% |
| 2020 | $1,155 +3.7% | $74,749 +2.1% |
| 2019 | $1,114 +19.7% | $73,247 +11.9% |
| 2018 | $931 | $65,437 +4.4% |
| 2017 | $931 +13.5% | $62,657 +8.2% |
| 2016 | $820 +7.5% | $57,933 +11.3% |
| 2015 | $762 | $52,034 +14.2% |
| 2014 | $762 | $45,582 |
| 2013 | -- | $45,582 |
| 2012 | -- | $45,582 |
| 2011 | -- | $45,582 |
| 2010 | -- | $45,582 |
| 2009 | -- | $45,582 -15.3% |
| 2008 | -- | $53,844 +1.5% |
| 2007 | -- | $53,074 +0.3% |
| 2006 | -- | $52,936 |
| 2005 | -- | -- |
Find assessor info on the county website
Monthly payment
Est. payment
Payment breakdown
Explore the cost of this home by adjusting the details. Changes won't be saved.Climate risks
Neighborhood: Woodlake - Briarmeadow
Nearby schools
Schools provided by the listing agent
- Elementary: Emerson Elementary School (Houston)
- Middle: Revere Middle School
- High: Wisdom High School
Source: HAR. This data may not be complete. We recommend contacting the local school district to confirm school assignments for this home.

Similar homes
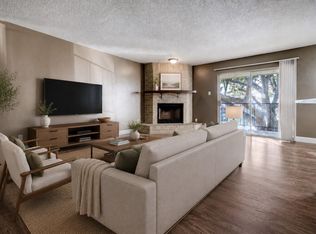
- $99,0001 bd1 ba746 sqft2800 Jeanetta St APT 1506, Houston, TX 77063For Sale
 MLS ID #82123812, Nicole Brende, Compass RE Texas, LLC - Houston. HAR
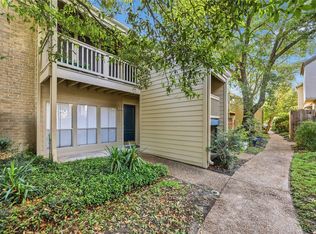
 - $105,0001 bd1 ba848 sqft2100 Tanglewilde St APT 531, Houston, TX 77063For Sale
 MLS ID #35565602, Angelica Smart, White House Global Properties. HAR
 - $99,0001 bd1 ba643 sqft10855 Meadowglen Ln APT 604, Houston, TX 77042For Sale
 MLS ID #81508620, David Outlaw, Real Broker, LLC. HAR
 - $105,0001 bd1 ba773 sqft7900 Westheimer Rd APT 216, Houston, TX 77063For Sale
 MLS ID #18899306, Michael Seder, eXp Realty LLC. HAR
