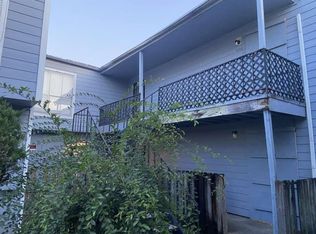
Charming 2 bed, 1.5 bath Condo with upgrades including, laminate wood floors, tile, kitchen/bathroom cabinets, shower, tub/toilets, and Granite countertops. Conveniently located near 290 and Tidwell, with easy access to shopping and metro bus. Complex amenities include 2 pools.
For sale
$62,000
5625 Antoine Dr APT 317, Houston, TX 77091
2beds
1,052sqft
:
Get pre-qualifiedN/A
Condominium
Built in 1972
-- sqft lot
$-- Zestimate®
$59/sqft
$550/mo HOA
What's special
Granite countertopsBathroom cabinets
- 169 days |
- 35 |
- 3 |
Zillow last checked:
Listing updated:
Listed by:
Santa Creado TREC #0494107 281-701-8487,
RE/MAX Pearland
Source: HAR,MLS#: 22578067
Facts & features
Interior
Bedrooms & bathrooms
- Bedrooms: 2
- Bathrooms: 2
- Full bathrooms: 1
- 1/2 bathrooms: 1
Rooms
- Room types: Utility Room
Primary bathroom
- Features: Primary Bath: Tub/Shower Combo
Heating
- Electric
Cooling
- Ceiling Fan(s), Electric
Appliances
- Included: Disposal, Electric Oven, Freestanding Oven, Microwave, Electric Range, Free-Standing Range, Dishwasher
- Laundry: Electric Dryer Hookup
Features
- All Bedrooms Up
- Flooring: Laminate, Tile, Wood
Interior area
- Total structure area: 1,052
- Total interior livable area: 1,052 sqft
Property
Parking
- Parking features: Electric Gate
Features
- Levels: One
- Stories: 2
Lot
- Size: 9.15 Acres
Details
- Parcel number: 1312720000032
Construction
Type & style
- Home type: Condo
- Architectural style: Traditional
- Property subtype: Condominium
Materials
- Cement Siding
- Foundation: Slab
- Roof: Composition
Condition
- New construction: No
- Year built: 1972
Utilities & green energy
- Sewer: Public Sewer
- Water: Public
Community & HOA
Community
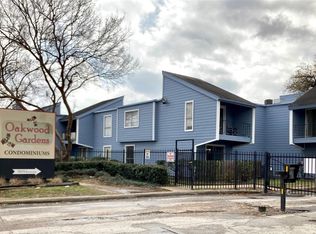
- Subdivision: Oakwood Gardens Condo
HOA
- HOA fee: $550 monthly
Location
- Region: Houston
Financial & listing details
- Price per square foot: $59/sqft
- Annual tax amount: $1,065
- Date on market: 2/15/2026
- Listing terms: Cash,Conventional
Estimated market value
Not available
Estimated sales range
Not available
$1,365/mo
Price history
| Date | Event | Price |
|---|---|---|
| 2/15/2026 | Listed for sale | $62,000-5.8%$59/sqft |
Source:  HAR #22578067 Report a problem HAR #22578067 Report a problem | ||
| 1/7/2026 | Listing removed | $65,835$63/sqft |
Source: HAR #48399047 Report a problem | ||
| 3/24/2025 | Price change | $65,835-5%$63/sqft |
Source: HAR #48399047 Report a problem | ||
| 2/26/2025 | Listed for sale | $69,300-7%$66/sqft |
Source: HAR #48399047 Report a problem | ||
| 8/9/2022 | Listing removed | -- |
Source: HAR #96423613 Report a problem | ||
| 7/20/2022 | Pending sale | $74,500$71/sqft |
Source: HAR #96423613 Report a problem | ||
| 7/7/2022 | Price change | $74,500-4.5%$71/sqft |
Source: HAR #96423613 Report a problem | ||
| 6/4/2022 | Price change | $78,000-8.2%$74/sqft |
Source: HAR #96543957 Report a problem | ||
| 5/10/2022 | Listed for sale | $84,995$81/sqft |
Source: HAR #92516716 Report a problem | ||
Public tax history
Tax history is unavailable.
Monthly payment
Est. payment
Payment breakdown
Explore the cost of this home by adjusting the details. Changes won't be saved.Climate risks
Neighborhood: Greater Inwood
Nearby schools
GreatSchools rating
- 4/10Smith Elementary SchoolGrades: PK-5Distance: 0.9 mi
- 4/10Clifton Middle SchoolGrades: 6-8Distance: 0.4 mi
- 3/10Scarborough High SchoolGrades: 9-12Distance: 1.3 mi
Schools provided by the listing agent
- Elementary: Smith Elementary School (Houston)
- Middle: Clifton Middle School (Houston)
- High: Scarborough High School
Source: HAR. This data may not be complete. We recommend contacting the local school district to confirm school assignments for this home.
- $40,0002 bd2 ba1.1k sqft5625 Antoine Dr #508, Houston, TX 77092For Sale

- $54,7991 bd1 ba725 sqft5625 Antoine Dr #306, Houston, TX 77092Pending
- $44,0002 bd2 ba1k sqft5625 Antoine Dr #1017, Houston, TX 77092For Sale
- $44,0002 bd2 ba1k sqft5625 Antoine Dr #820, Houston, TX 77092For Sale
- $48,6222 bd2 ba1k sqft5625 Antoine Dr APT 1203, Houston, TX 77091Off Market
- $41,5001 bd1 ba725 sqft5625 Antoine Dr APT 307, Houston, TX 77091Coming Soon
- $76,9992 bd1 ba1k sqft5625 Antoine Dr APT 1211, Houston, TX 77091For Sale
- $36,3512 bd1 ba1k sqft5625 Antoine Dr #1607, Houston, TX 77092Off Market
A local agent can set up tours, give advice and negotiate with sellers.
Similar homes
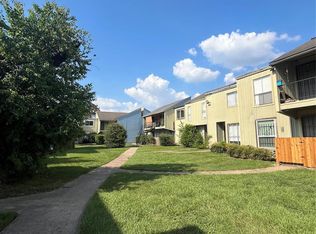
- $67,5002 bd2 ba1k sqft5625 Antoine Dr APT 1212, Houston, TX 77091For Sale
 MLS ID #96731664, Angela Ortiz, Vive Realty LLC. HAR
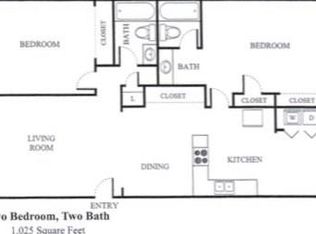
 - $45,0002 bd2 ba1k sqft5625 Antoine Dr APT 1105, Houston, TX 77091For Sale
 MLS ID #17315125, Serena Zindler, Pro Plus Realtors. HAR
 - $45,0002 bd2 ba1k sqft5625 Antoine Dr APT 1109, Houston, TX 77091For Sale
 MLS ID #93628359, Serena Zindler, Pro Plus Realtors. HAR
 - $66,0002 bd1 ba940 sqft8433 Hearth Dr APT 35, Houston, TX 77054For Sale
 MLS ID #68916451, Abraham Alvarado-Araiza, Global Investment Realty. HAR
 - $44,0002 bd2 ba1k sqft5625 Antoine Dr #1017, Houston, TX 77092For SaleMLS ID #46695132, Serena Zindler, Pro Plus Realtors. HAR
- $54,9001 bd2 ba690 sqft7402 Alabonson Rd Unit 309, Houston, TX 77088For SaleMLS ID #25141970, Hui Pu, 5th Stream Realty. HAR
- $55,0002 bd1 ba1k sqft12500 Sandpiper Dr APT 122, Houston, TX 77035For SaleMLS ID #56720587, Mark Dimas, Realty Of America, LLC. HAR
- $43,0001 bd1 ba725 sqft5625 Antoine Dr APT 412, Houston, TX 77091For SaleMLS ID #67851582, Jose Arreola, RE/MAX Real Estate Assoc.. HAR
- $56,0002 bd2 ba1k sqft10110 Forum West Dr APT 333, Houston, TX 77036For SaleMLS ID #923073, Yucen Li, HomePlus Realty Group. HAR
- $75,0002 bd2 ba1k sqft9090 S Braeswood Blvd APT 89, Houston, TX 77074For SaleMLS ID #64888107, Mohammed Al-Jammal, LPT Realty, LLC. HAR
- $65,0002 bd2 ba1k sqft8287 Creekbend Dr #8287, Houston, TX 77071For SaleMLS ID #86297539, Ndukwe Kalu, Tidal Realty Services LLC. HAR
- $69,5002 bd2 ba1k sqft10110 Forum West Dr APT 421, Houston, TX 77036For SaleMLS ID #48111226, Bessie Lopez, White Picket Realty LLC. HAR
- $65,0001 bd1 ba720 sqft2595 Marilee Ln APT 6, Houston, TX 77057For SaleMLS ID #27546670, Ralph Green, JB Goodwin, REALTORS. HAR
- $72,5002 bd2 ba1k sqft9700 Leawood Blvd APT 1002, Houston, TX 77099For SaleMLS ID #90861395, Juan Luis Macedo, MRG Realty, LLC.. HAR
- $68,0001 bd2 ba924 sqft7047 Bissonnet St APT 32, Houston, TX 77074For SaleMLS ID #45232641, Ndubuisi Ngwolo, Walzel Properties - Corporate Office. HAR
- $79,5002 bd2 ba700 sqft2120 Wilcrest Dr APT 121, Houston, TX 77042For SaleMLS ID #9628546, Hongyan Liu, AlphaMax Realty Inc.. HAR
- $70,0002 bd2 ba1k sqft8421 Hearth Dr APT 31, Houston, TX 77054For SaleMLS ID #67548598, Cody Scurlock, Keller Williams Summit. HAR
- $70,0002 bd2 ba1.1k sqft12500 Sandpiper Dr APT 100, Houston, TX 77035For SaleMLS ID #49863719, Bennett Onwuchekwa, B & G Realty. HAR
- $66,0002 bd2 ba1k sqft8519 Hearth Dr APT 23, Houston, TX 77054For SaleMLS ID #58291718, Lawrence Whiteing, Westside Realty. HAR
- $75,0002 bd2 ba1k sqft9090 S Braeswood Blvd APT 48, Houston, TX 77074For SaleMLS ID #23278143, Noreen Naseem, Realm Real Estate Professionals - Katy. HAR
