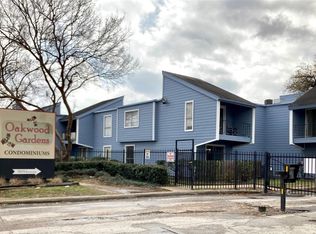
Great opportunity to purchase in a desirable Oak Forest West area, close to shopping, schools,
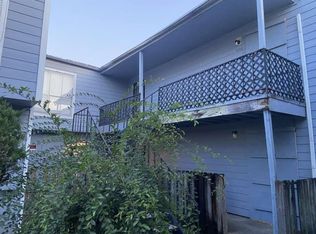
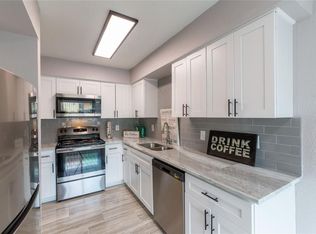
public transportation, and major freeways. Room sizes are approximate and should be verified. Pictures are taken a few years ago before tenant move in. The unit currently is empty and needs a make ready for new occupants.
For sale
$40,000
5625 Antoine Dr #508, Houston, TX 77092
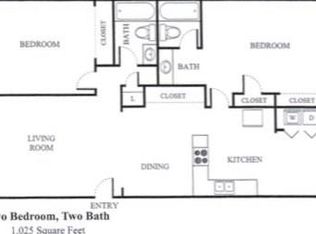
2beds
1,131sqft
:
Get pre-qualifiedN/A
Condominium
Built in 1972
-- sqft lot
$-- Zestimate®
$35/sqft
$550/mo HOA
What's special
- 53 days |
- 232 |
- 10 |
Zillow last checked:
Listing updated:
Listed by:
Serena Zindler TREC #0578541 832-233-3919,
Pro Plus Realtors
Source: HAR,MLS#: 13611305
Facts & features
Interior
Bedrooms & bathrooms
- Bedrooms: 2
- Bathrooms: 2
- Full bathrooms: 2
Heating
- Electric
Cooling
- Electric
Interior area
- Total structure area: 1,131
- Total interior livable area: 1,131 sqft
Property
Parking
- Parking features: Unassigned
Features
- Levels: 2nd Level
- Stories: 1
Lot
- Size: 9.15 Acres
Details
- Parcel number: 1312720000055
Construction
Type & style
- Home type: Condo
- Architectural style: Other
- Property subtype: Condominium
Materials
- Other
- Foundation: Slab
- Roof: Other
Condition
- New construction: No
- Year built: 1972
Utilities & green energy
- Sewer: Public Sewer
- Water: Public
Community & HOA
Community
- Subdivision: Oakwood Gardens Condo Llc
HOA
- HOA fee: $550 monthly
Location
- Region: Houston
Financial & listing details
- Price per square foot: $35/sqft
- Tax assessed value: $40,528
- Annual tax amount: $918
- Date on market: 6/10/2026
- Listing terms: Cash
Estimated market value
Not available
Estimated sales range
Not available
$1,375/mo
Price history
| Date | Event | Price |
|---|---|---|
| 6/10/2026 | Listed for sale | $40,000$35/sqft |
Source:  HAR #13611305 Report a problem HAR #13611305 Report a problem | ||
| 10/5/2024 | Listing removed | $1,000$1/sqft |
Source: Zillow Rentals Report a problem | ||
| 8/10/2024 | Listed for rent | $1,000$1/sqft |
Source: Zillow Rentals Report a problem | ||
| 8/7/2017 | Sold | -- |
Source: Public Record Report a problem | ||
Public tax history
| Year | Property taxes | Tax assessment |
|---|---|---|
| 2025 | $918 -19.7% | $40,528 -20.9% |
| 2024 | $1,143 -6% | $51,219 -9.3% |
| 2023 | $1,216 +19.4% | $56,457 +29.7% |
| 2022 | $1,019 | $43,513 +32.5% |
| 2021 | -- | $32,844 -6.1% |
| 2020 | $888 +11.9% | $34,986 +12.9% |
| 2019 | $794 +32.2% | $31,000 +24.2% |
| 2018 | $600 | $24,969 +10.6% |
| 2017 | $600 +9.8% | $22,580 +14% |
| 2016 | $547 | $19,801 +16.9% |
| 2015 | -- | $16,945 +28.6% |
| 2014 | -- | $13,177 +17% |
| 2013 | -- | $11,259 |
| 2012 | -- | $11,259 -42.4% |
| 2011 | -- | $19,557 |
| 2010 | -- | $19,557 |
| 2009 | -- | -- |
Find assessor info on the county website
Monthly payment
Est. payment
Payment breakdown
Explore the cost of this home by adjusting the details. Changes won't be saved.Climate risks
Neighborhood: Greater Inwood
Nearby schools
GreatSchools rating
- 4/10Smith Elementary SchoolGrades: PK-5Distance: 0.9 mi
- 4/10Clifton Middle SchoolGrades: 6-8Distance: 0.4 mi
- 3/10Scarborough High SchoolGrades: 9-12Distance: 1.3 mi
Schools provided by the listing agent
- Elementary: Smith Elementary School (Houston)
- Middle: Clifton Middle School (Houston)
- High: Scarborough High School
Source: HAR. This data may not be complete. We recommend contacting the local school district to confirm school assignments for this home.
- $54,7991 bd1 ba725 sqft5625 Antoine Dr #306, Houston, TX 77092Pending
- $44,0002 bd2 ba1k sqft5625 Antoine Dr #1017, Houston, TX 77092For Sale
- $44,0002 bd2 ba1k sqft5625 Antoine Dr #820, Houston, TX 77092For Sale
- $48,6222 bd2 ba1k sqft5625 Antoine Dr APT 1203, Houston, TX 77091Off Market
- $41,5001 bd1 ba725 sqft5625 Antoine Dr APT 307, Houston, TX 77091Coming Soon
- $62,0002 bd2 ba1k sqft5625 Antoine Dr APT 317, Houston, TX 77091For Sale
- $76,9992 bd1 ba1k sqft5625 Antoine Dr APT 1211, Houston, TX 77091For Sale
- $36,3512 bd1 ba1k sqft5625 Antoine Dr #1607, Houston, TX 77092Off Market
A local agent can set up tours, give advice and negotiate with sellers.
Similar homes
- $44,0002 bd2 ba1k sqft5625 Antoine Dr #1017, Houston, TX 77092For SaleMLS ID #46695132, Serena Zindler, Pro Plus Realtors. HAR
- $45,0002 bd2 ba1k sqft5625 Antoine Dr APT 1109, Houston, TX 77091For Sale
 MLS ID #93628359, Serena Zindler, Pro Plus Realtors. HAR
 - $45,0002 bd2 ba1k sqft5625 Antoine Dr APT 1105, Houston, TX 77091For Sale
 MLS ID #17315125, Serena Zindler, Pro Plus Realtors. HAR
 - $48,0002 bd2 ba1.1k sqft6200 W Tidwell Rd APT 1304, Houston, TX 77092For Sale
 MLS ID #96073259, Ruth Messele, Apex Brokerage, LLC. HAR
 - $48,0002 bd2 ba1.1k sqft6200 W Tidwell Rd APT 1804, Houston, TX 77092For SaleMLS ID #92046007, Ruth Messele, Apex Brokerage, LLC. HAR
- $52,0002 bd2 ba1.1k sqft6200 W Tidwell Rd APT 306, Houston, TX 77092For SaleMLS ID #22870439, Kristy Pennetta, Real Property Management Prefe. HAR
- $55,0002 bd2 ba995 sqft6200 W Tidwell Rd APT 1704, Houston, TX 77092For SaleMLS ID #76985654, Ruth Messele, Apex Brokerage, LLC. HAR
- $44,0001 bd1 ba717 sqft6200 W Tidwell Rd APT 1004, Houston, TX 77092For SaleMLS ID #18373122, Serena Zindler, Pro Plus Realtors. HAR
- $43,0001 bd1 ba725 sqft5625 Antoine Dr APT 412, Houston, TX 77091For SaleMLS ID #67851582, Jose Arreola, RE/MAX Real Estate Assoc.. HAR
- $37,5001 bd1 ba663 sqft7402 Alabonson Rd Unit 407, Houston, TX 77088For SaleMLS ID #28866655, Hollie Derouen, PTR Realty Texas, LLC. HAR
- $60,0001 bd1 ba717 sqft6200 W Tidwell Rd APT 1614, Houston, TX 77092For SaleMLS ID #7922353, Marvia King, PMI Bear Creek. HAR
- $44,9001 bd2 ba690 sqft7402 Alabonson Rd Unit 108, Houston, TX 77088For SaleMLS ID #70902043, Tirath Khera, Khera Interest, Inc.. HAR
- $54,9001 bd2 ba690 sqft7402 Alabonson Rd Unit 309, Houston, TX 77088For SaleMLS ID #25141970, Hui Pu, 5th Stream Realty. HAR
- $55,0002 bd1 ba1k sqft12500 Sandpiper Dr APT 122, Houston, TX 77035For SaleMLS ID #56720587, Mark Dimas, Realty Of America, LLC. HAR
- $27,0001 bd1 ba725 sqft5625 Antoine Dr APT 415, Houston, TX 77091For SaleMLS ID #52213156, Serena Zindler, Pro Plus Realtors. HAR
- $45,0002 bd1 ba966 sqft12500 Sandpiper Dr APT 189, Houston, TX 77035For SaleMLS ID #30305827, Nola Lusk, A'Lon Realty Co.. HAR
- $45,0002 bd1 ba966 sqft12500 Sandpiper Dr APT 11, Houston, TX 77035For SaleMLS ID #64315626, Nola Lusk, A'Lon Realty Co.. HAR
- $42,0001 bd1 ba729 sqft12500 Sandpiper Dr APT 54, Houston, TX 77035For SaleMLS ID #18569972, Tuonglinh Tran, World Elite Realty. HAR
- $48,0002 bd1 ba966 sqft12500 Sandpiper Dr APT 52, Houston, TX 77035For SaleMLS ID #49470129, Tuonglinh Tran, World Elite Realty. HAR
- $49,9002 bd2 ba1k sqft8405 Wilcrest Dr APT 2416, Houston, TX 77072For SaleMLS ID #880038, Karen Vuong, HomeSmart. HAR
