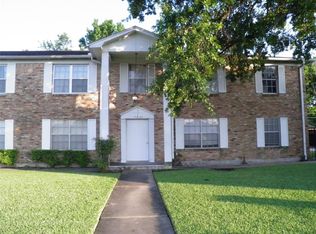
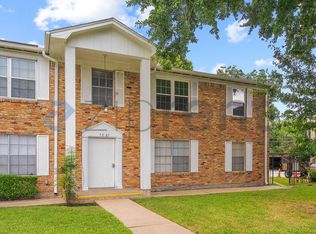
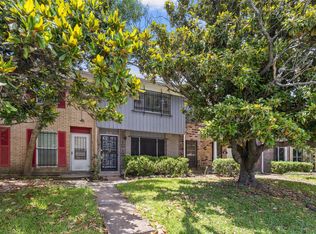
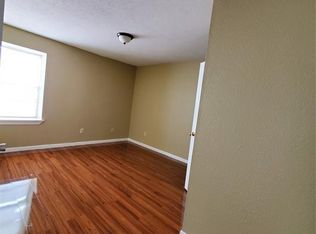
Amazing opportunity! Fantastic layout and generous room sizes in this 2 bed/2 full bath home! Large Primary bedroom with Walk In Closet! Extra storage in hallway. LVP and tile flooring throughout. Spacious kitchen has wall oven, cooktop * microwave. Fridge included! Premier complex location ion first floor includes green space right in front for the fur babies. Controlled front access, secure mailbox. Easy parking with assigned covered spot and ample guest parking! Private back patio with extra storage! Laundry room in house. Close to everything in town. Fantastic price and value! Live your best life here!
Pending
$85,000
7217 Beechnut St, Houston, TX 77074
2beds
1,144sqft
Condominium
Built in 1962
-- sqft lot
$-- Zestimate®
$74/sqft
$400/mo HOA
What's special
Fridge includedSpacious kitchenControlled front accessSecure mailboxLaundry room in houseExtra storage in hallwayAmple guest parking
- 44 days
- 100
- 11
Zillow last checked:
Listing updated:
Listed by:
Jennifer McCormick TREC #0665675 713-545-0200,
Lifestyles Unlimited Realty, INC.
Source: HAR,MLS#: 69042589
Facts & features
Interior
Bedrooms & bathrooms
- Bedrooms: 2
- Bathrooms: 2
- Full bathrooms: 2
Primary bedroom
- Level: First
- Area: 208
- Dimensions: 16x13
Bedroom
- Level: First
- Area: 156
- Dimensions: 13x12
Other
- Level: First
Dining room
- Level: First
- Area: 144
- Dimensions: 12x12
Kitchen
- Level: First
Living room
- Level: First
- Area: 208
- Dimensions: 16x13
Primary bath
- Level: First
Utility room
- Level: First
Heating
- Electric
Cooling
- Electric
Appliances
- Included: Disposal, Refrigerator, Electric Oven, Microwave, Electric Cooktop, Full Size, Washer/Dryer
- Laundry: Electric Dryer Hookup, Inside
Features
- Crown Molding, All Bedrooms Down, Walk-In Closet(s)
- Flooring: Tile, Vinyl
Interior area
- Total structure area: 1,144
- Total interior livable area: 1,144 sqft
Property
Parking
- Parking features: Additional Parking, Assigned, Carport, Secured
- Has carport: Yes
Features
- Levels: One
- Stories: 1
- Patio & porch: Patio/Deck
- Exterior features: Front Yard, Courtyard
Details
- Parcel number: 0973790000015
Construction
Type & style
- Home type: Condo
- Architectural style: Traditional
- Property subtype: Condominium
Materials
- Brick, Wood Siding
- Foundation: Slab
- Roof: Composition
Condition
- New construction: No
- Year built: 1962
Utilities & green energy
- Sewer: Public Sewer
- Water: Water District
Community & HOA
Community
- Subdivision: University Arms Condo
HOA
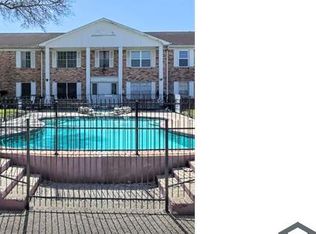
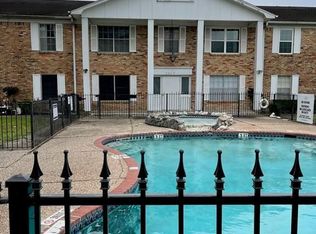
- Amenities included: Dog Park
- HOA fee: $400 monthly
Location
- Region: Houston
Financial & listing details
- Price per square foot: $74/sqft
- Tax assessed value: $95,985
- Annual tax amount: $2,117
- Date on market: 9/18/2026
- Listing terms: Cash,Conventional,FHA,Investor,VA Loan
Estimated market value
Not available
Estimated sales range
Not available
$1,336/mo
Price history
| Date | Event | Price |
|---|---|---|
| 10/31/2026 | Pending sale | $85,000$74/sqft |
Source:  HAR #69042589 Report a problem | ||
| 9/18/2026 | Listed for sale | $85,000$74/sqft |
Source: HAR #69042589 Report a problem | ||
Public tax history
| Year | Property taxes | Tax assessment |
|---|---|---|
| 2025 | $960 +2.4% | $95,985 |
| 2024 | $938 +17.4% | $95,985 |
| 2023 | $799 -18.4% | $95,985 +15.6% |
| 2022 | $979 | $83,053 +15.8% |
| 2021 | -- | $71,734 +7.6% |
| 2020 | $1,000 +4% | $66,661 +3.8% |
| 2019 | $961 +13.9% | $64,244 +10.2% |
| 2018 | $844 | $58,287 +3.4% |
| 2017 | $844 -0.1% | $56,391 |
| 2016 | $845 -14.4% | $56,391 |
| 2015 | $986 | $56,391 |
| 2014 | $986 | $56,391 |
| 2013 | -- | $56,391 |
| 2012 | -- | $56,391 |
| 2011 | -- | $56,391 |
| 2010 | -- | $56,391 |
| 2009 | -- | $56,391 |
| 2008 | -- | $56,391 |
| 2007 | -- | $56,391 +4.7% |
| 2006 | -- | $53,847 |
| 2005 | -- | -- |
Find assessor info on the county website
Monthly payment
Est. payment
Payment breakdown
Explore the cost of this home by adjusting the details. Changes won't be saved.Climate risks
Neighborhood: Sharpstown
Nearby schools
Schools provided by the listing agent
- Elementary: Mcnamara Elementary School
- Middle: Sugar Grove Middle School
- High: Sharpstown High School
Source: HAR. This data may not be complete. We recommend contacting the local school district to confirm school assignments for this home.
Similar homes
- $85,0002 bd3 ba1.6k sqft8238 Fondren Rd #8238, Houston, TX 77074For Sale
 MLS ID #33349899, Dany Lopez, eXp Realty LLC. HAR
- $89,0002 bd2 ba925 sqft7400 Bissonnet St APT 1623, Houston, TX 77074For Sale
 MLS ID #57782977, NeGussie Desta, Imperial, Realtors. HAR
- $95,0002 bd2 ba1.1k sqft7209 Beechnut St APT A, Houston, TX 77074For Sale
 MLS ID #50481486, John Varghese, Prompt Realty & Mortgage, Inc. HAR
- $80,0002 bd2 ba1.1k sqft8110 Albacore Dr APT 46, Houston, TX 77074For Sale
 MLS ID #14278141, Catherine Romero, eXp Realty LLC. HAR
- $88,0002 bd2 ba871 sqft7520 HORNWOOD DR #1501, Houston, TX 77036For Sale
 MLS ID #2026339, Veronica Mendoza TREC #732052, eXp Realty. LERA MLS
