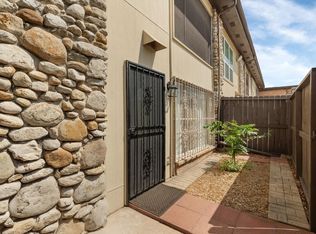
Beautifully renovated and move-in ready! This stylish condominium features modern upgrades throughout, creating a bright and inviting living space. The updated interior showcases a functional floor plan, spacious living and dining areas, an upgraded kitchen, and tastefully renovated finishes. Enjoy a private patio, perfect for relaxing or entertaining. For added convenience, the property Could be sold fully furnished, making it an excellent opportunity for owner-occupants, investors, or those seeking a turnkey home. Conveniently located near shopping, dining, major highways, and the Texas Medical Center, with easy access to Downtown Houston and the Galleria.
For sale
$102,000
7047 Bissonnet St APT 37, Houston, TX 77074
1beds
924sqft
Condominium
Built in 1962
-- sqft lot
$-- Zestimate®
$110/sqft
$386/mo HOA
What's special
Modern upgrades throughoutPrivate patioUpdated interiorFunctional floor planTastefully renovated finishesUpgraded kitchen
- 73 days
- 57
- 1
Zillow last checked:
Listing updated:
Listed by:
Erika Yeguez TREC #0686406 832-713-3324,
Century 21 Olympian Area Specialists
Source: HAR,MLS#: 72024991
Facts & features
Interior
Bedrooms & bathrooms
- Bedrooms: 1
- Bathrooms: 2
- Full bathrooms: 1
- 1/2 bathrooms: 1
Rooms
- Room types: Utility Room
Primary bedroom
- Level: Second
- Area: 130
- Dimensions: 13x10
Kitchen
- Level: First
- Area: 81
- Dimensions: 9x9
Living room
- Level: First
- Area: 117
- Dimensions: 13x9
Heating
- Electric
Cooling
- Electric
Appliances
- Included: Disposal, Refrigerator, Wine Refrigerator, Electric Oven, Microwave, Electric Range, Dryer, Washer/Dryer Stacked, Washer, Washer/Dryer
- Laundry: Inside
Features
- Crown Molding, Primary Bed - 1st Floor, Walk-In Closet(s)
- Flooring: Tile
- Windows: Window Coverings
Interior area
- Total structure area: 924
- Total interior livable area: 924 sqft
Property
Parking
- Total spaces: 1
- Parking features: Electric Gate, Detached, Assigned, Carport
- Garage spaces: 1
- Has carport: Yes
Features
- Levels: Levels 1 and 2
- Stories: 2
Lot
- Size: 4.63 Acres
Details
- Parcel number: 1089560000009
Construction
Type & style
- Home type: Condo
- Architectural style: Traditional
- Property subtype: Condominium
Materials
- Stone, Stucco
- Foundation: Slab
- Roof: Composition
Condition
- New construction: No
- Year built: 1962
Utilities & green energy
- Sewer: Public Sewer
- Water: Public
Community & HOA
Community
- Subdivision: Bimini Isle Condo
HOA
- Amenities included: Pool
- HOA fee: $386 monthly
Location
- Region: Houston
Financial & listing details
- Price per square foot: $110/sqft
- Tax assessed value: $63,280
- Annual tax amount: $1,408
- Date on market: 7/21/2026
- Listing terms: Cash,Conventional,Investor
- Ownership: Full Ownership
Estimated market value
Not available
Estimated sales range
Not available
$949/mo
Price history
| Date | Event | Price |
|---|---|---|
| 7/21/2026 | Listed for sale | $102,000$110/sqft |
Source:  HAR #72024991 Report a problem HAR #72024991 Report a problem | ||
| 12/14/2012 | Sold | -- |
Source: Public Record Report a problem | ||
Public tax history
| Year | Property taxes | Tax assessment |
|---|---|---|
| 2025 | $1,345 +1.6% | $63,280 |
| 2024 | $1,324 +7.8% | $63,280 +3.8% |
| 2023 | $1,228 +32.8% | $60,950 +45.1% |
| 2022 | $925 | $42,001 +8.2% |
| 2021 | -- | $38,829 |
| 2020 | $932 -0.9% | $38,829 |
| 2019 | $940 -13.9% | $38,829 -10.2% |
| 2018 | $1,093 | $43,252 |
| 2017 | $1,093 +83.1% | -- |
| 2016 | $597 -1.6% | $23,596 |
| 2015 | $607 | $23,596 |
| 2014 | $607 | $23,596 |
| 2013 | -- | $23,596 -20.5% |
| 2012 | -- | $29,681 |
| 2011 | -- | $29,681 |
| 2010 | -- | $29,681 |
| 2009 | -- | $29,681 |
| 2008 | -- | $29,681 |
| 2007 | -- | $29,681 +34.9% |
| 2006 | -- | $22,000 |
| 2005 | -- | -- |
Find assessor info on the county website
Monthly payment
Est. payment
Payment breakdown
Explore the cost of this home by adjusting the details. Changes won't be saved.Climate risks
Neighborhood: Braeburn
Nearby schools
Schools provided by the listing agent
- Elementary: Mcnamara Elementary School
- Middle: Sugar Grove Middle School
- High: Sharpstown High School
Source: HAR. This data may not be complete. We recommend contacting the local school district to confirm school assignments for this home.
Similar homes
- $110,0002 bd2 ba1k sqft10101 S Gessner Rd APT 912, Houston, TX 77071For Sale
 MLS ID #23912076, Kelvin Okunonke, Real Broker, LLC. HAR
 - $136,4002 bd2 ba1k sqft8787 Brae Acres Rd APT 403, Houston, TX 77074For Sale
 MLS ID #27370063, Julianna Yen, Executive Global Realty. HAR
 - $75,0002 bd2 ba1k sqft9090 S Braeswood Blvd APT 89, Houston, TX 77074For Sale
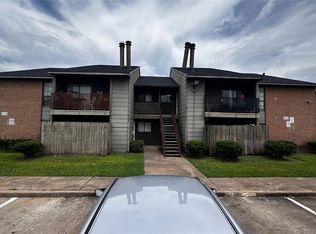 MLS ID #81579052, Mohammed Al-Jammal, LPT Realty, LLC. HAR
 - $105,0001 bd1 ba773 sqft7900 Westheimer Rd APT 216, Houston, TX 77063For Sale
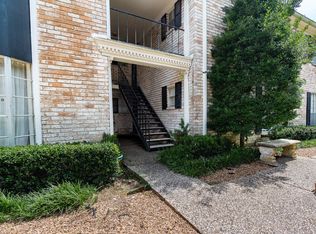 MLS ID #18899306, Michael Seder, eXp Realty LLC. HAR
