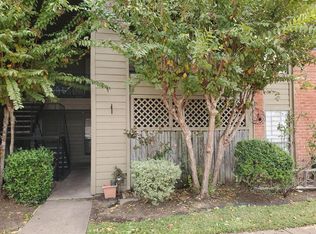
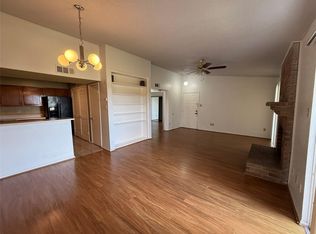
Nestled in a gated community in Southwest Houston, this charming condo features 2 bedrooms, 2 baths, a cozy living room with a fireplace, and a convenient utility room. The property offers easy access to Highway 59, Beltway 8, and Westpark Tollway, making commuting a breeze. Residents can enjoy the community pool and well-maintained sidewalks. With one assigned parking spot and guest parking available, convenience is key. The HOA covers exterior maintenance, gates, driveways, grounds, trash removal, basic cable, water, and sewer. Located just minutes away from the Galleria Mall, Medical Center, Greenway Plaza, restaurants, Harwin shopping area, and China town.
For sale
$119,900
8918 Bissonnet St APT 402, Houston, TX 77074
2beds
1,034sqft
Condominium
Built in 1981
-- sqft lot
$78,900 Zestimate®
$116/sqft
$410/mo HOA
What's special
Guest parking availableCommunity poolConvenient utility roomWell-maintained sidewalksOne assigned parking spot
- 1 hour
- 7
- 2
Zillow last checked:
Listing updated:
Listed by:
Annie Tran TREC #0639533 713-492-9043,
Space City Realty, LLC
Source: HAR,MLS#: 31791808
Facts & features
Interior
Bedrooms & bathrooms
- Bedrooms: 2
- Bathrooms: 2
- Full bathrooms: 2
Primary bedroom
- Level: Second
- Area: 168
- Dimensions: 14 X 12
Bedroom
- Level: Second
- Area: 161
- Dimensions: 14 X 11.5
Bathroom
- Level: Second
- Area: 51.75
- Dimensions: 11.5 X 4.5
Breakfast
- Level: Second
- Area: 100
- Dimensions: 10 X 10
Kitchen
- Level: Second
- Area: 182
- Dimensions: 14 X 13
Living room
- Level: Second
- Area: 214.5
- Dimensions: 16.5 X 13
Heating
- Electric
Cooling
- Ceiling Fan(s), Electric
Appliances
- Included: Disposal, Convection Oven, Electric Oven, Microwave, Electric Range, Dishwasher, Washer/Dryer
- Laundry: Electric Dryer Hookup, Inside
Features
- All Bedrooms Up
- Flooring: Tile
- Number of fireplaces: 1
- Fireplace features: Wood Burning
Interior area
- Total structure area: 1,034
- Total interior livable area: 1,034 sqft
Property
Parking
- Parking features: Additional Parking, Assigned
Features
- Levels: 2nd Level
- Stories: 1
- Exterior features: Balcony
Lot
- Size: 6.74 Acres
Details
- Parcel number: 1150430040002
Construction
Type & style
- Home type: Condo
- Architectural style: Traditional
- Property subtype: Condominium
Materials
- Brick
- Foundation: Slab
- Roof: Composition
Condition
- New construction: No
- Year built: 1981
Utilities & green energy
- Sewer: Public Sewer
- Water: Public
Community & HOA
Community
- Subdivision: Treehouse Branch Condo Ph 02
HOA
- HOA fee: $410 monthly
Location
- Region: Houston
Financial & listing details
- Price per square foot: $116/sqft
- Annual tax amount: $1,572
- Date on market: 11/16/2026
- Listing terms: Cash,Conventional,Investor
- Ownership: Full Ownership
Estimated market value
$78,900
$65,000 - $99,000
$1,518/mo
Price history
| Date | Event | Price |
|---|---|---|
| 11/16/2026 | Listed for sale | $119,900$116/sqft |
Source:  HAR #31791808 Report a problem | ||
| 4/23/2026 | Listing removed | $119,900$116/sqft |
Source: HAR #71989275 Report a problem | ||
| 5/31/2025 | Price change | $119,900-4%$116/sqft |
Source: HAR #71989275 Report a problem | ||
| 4/22/2025 | Listed for sale | $124,900$121/sqft |
Source: HAR #71989275 Report a problem | ||
Public tax history
Tax history is unavailable.
Monthly payment
Est. payment
Payment breakdown
Explore the cost of this home by adjusting the details. Changes won't be saved.Climate risks
Neighborhood: Braeburn
Nearby schools
Schools provided by the listing agent
- Elementary: Bonham Elementary School (Houston)
- Middle: Sugar Grove Middle School
- High: Sharpstown High School
Source: HAR. This data may not be complete. We recommend contacting the local school district to confirm school assignments for this home.
- $52,2001 bd1 ba800 sqft8918 Bissonnet St APT 103, Houston, TX 77074Off Market
- $55,0001 bd1 ba704 sqft8918 Bissonnet St APT 508, Houston, TX 77074Off Market
- $55,0001 bd1 ba704 sqft8918 Bissonnet St APT 502, Houston, TX 77074Off Market
- $62,6002 bd1 ba877 sqft8918 Bissonnet St APT 201, Houston, TX 77074Off Market
Similar homes
- $136,4002 bd2 ba1k sqft8787 Brae Acres Rd APT 403, Houston, TX 77074For Sale
 MLS ID #27370063, Julianna Yen, Executive Global Realty. HAR
- $120,0002 bd2 ba946 sqft10555 Turtlewood Ct Unit 2011, Houston, TX 77072For Sale
 MLS ID #94891058, Mayley Dinh, MTD Realty. HAR
- $72,0002 bd2 ba1k sqft9090 S Braeswood Blvd APT 89, Houston, TX 77074For Sale
 MLS ID #81579052, Mohammed Al-Jammal, LPT Realty, LLC. HAR
- $149,9002 bd2 ba1.1k sqft6500 E Sands Point Dr #707, Houston, TX 77074For Sale
 MLS ID #61470878, Shabnam Agrawal, Walzel Properties - Corporate Office. HAR
