Room dimensions are approximate, please independently verify. Physical Property Description:
This beautiful unit is ready to move in. it is located very close to a full gym, Aldie`s Grocery, Chase Bank, Public transportation. The complex has a large pool and Recreation room. The unit is also designed for maximum privacy one bedroom from the other. Not one but two patios. Quiet enough to hear a pin drop. Carpet upstairs , laminate and tile flooring downstairs. One covered assigned parking area. Security on the property. Washer, dryer and Frig included.
For sale
$110,000
7047 Bissonnet St APT 93, Houston, TX 77074
2beds
1,172sqft
Condominium
Built in 1962
-- sqft lot
$87,900 Zestimate®
$94/sqft
$488/mo HOA
What's special
Two patiosCarpet upstairsLarge pool
- 2 days
- 24
- 0
Likely to sell faster than
Zillow last checked:
Listing updated:
Listed by:
Larry Gozan TREC #0444715 771-505-2600,
Boncler Realty R. J. Boncler
Source: HAR,MLS#: 32316856
Facts & features
Interior
Bedrooms & bathrooms
- Bedrooms: 2
- Bathrooms: 2
- Full bathrooms: 1
- 1/2 bathrooms: 1
Primary bedroom
- Level: First
- Area: 130
- Dimensions: 10 x 13
Bedroom
- Level: Second
- Area: 108
- Dimensions: 9 x 12
Kitchen
- Level: First
- Area: 81
- Dimensions: 9 x 9
Living room
- Level: First
- Area: 196
- Dimensions: 14 x 14
Heating
- Electric, Natural Gas
Cooling
- Electric
Features
- 1 Bedroom Down - Not Primary BR, 1 Bedroom Up
Interior area
- Total structure area: 1,172
- Total interior livable area: 1,172 sqft
Property
Parking
- Parking features: Electric Gate
Features
- Levels: Levels 1 and 2
- Stories: 2
Details
- Parcel number: 1089640000003
Construction
Type & style
- Home type: Condo
- Architectural style: Traditional
- Property subtype: Condominium
Materials
- Stucco
- Foundation: Slab
- Roof: Composition
Condition
- New construction: No
- Year built: 1962
Utilities & green energy
- Sewer: Public Sewer
- Water: Public
Community & HOA
Community
- Subdivision: Bimini Isle Condo
HOA
- Has HOA: Yes
- HOA fee: $488 monthly
Location
- Region: Houston
Financial & listing details
- Price per square foot: $94/sqft
- Tax assessed value: $77,904
- Annual tax amount: $1,734
- Date on market: 11/5/2026
- Ownership: Full Ownership
Estimated market value
$87,900
$71,000 - $107,000
$1,767/mo
Price history
| Date | Event | Price |
|---|---|---|
| 11/5/2026 | Listed for sale | $110,000+83.6%$94/sqft |
Source:  HAR #32316856 Report a problem | ||
| 12/28/2020 | Listing removed | $1,350$1/sqft |
Source: Owner Report a problem | ||
| 12/9/2020 | Price change | $1,350+35%$1/sqft |
Source: Owner Report a problem | ||
| 11/27/2020 | Listed for rent | $1,000+5.3%$1/sqft |
Source: Owner Report a problem | ||
| 2/2/2019 | Listing removed | $950$1/sqft |
Source: Boncler Realty #95709567 Report a problem | ||
| 12/20/2018 | Listed for rent | $950-5%$1/sqft |
Source: Boncler Realty #95709567 Report a problem | ||
| 4/26/2018 | Listing removed | $1,000$1/sqft |
Source: Boncler Realty #27078132 Report a problem | ||
| 2/10/2018 | Price change | $1,000-9.1%$1/sqft |
Source: Boncler Realty #27078132 Report a problem | ||
| 1/16/2018 | Listed for rent | $1,100$1/sqft |
Source: Boncler Realty #27078132 Report a problem | ||
| 10/29/2016 | Listing removed | $59,900$51/sqft |
Source: Boncler Realty R. J. Boncler #55046105 Report a problem | ||
| 5/7/2016 | Price change | $59,900-9.1%$51/sqft |
Source: Boncler Realty R. J. Boncler #55046105 Report a problem | ||
| 4/29/2016 | Listed for sale | $65,900$56/sqft |
Source: Boncler Realty R. J. Boncler #55046105 Report a problem | ||
Public tax history
| Year | Property taxes | Tax assessment |
|---|---|---|
| 2025 | $1,656 +1.6% | $77,904 |
| 2024 | $1,630 +7.8% | $77,904 +3.8% |
| 2023 | $1,512 +33% | $75,035 +45.3% |
| 2022 | $1,137 | $51,625 +8.3% |
| 2021 | -- | $47,656 |
| 2020 | $1,143 -0.9% | $47,656 |
| 2019 | $1,154 -13.9% | $47,656 -10.2% |
| 2018 | $1,340 | $53,044 |
| 2017 | $1,340 +83.3% | -- |
| 2016 | $731 -1.6% | $28,916 |
| 2015 | $743 | $28,916 |
| 2014 | $743 | $28,916 |
| 2013 | -- | $28,916 -20.4% |
| 2012 | -- | $36,344 |
| 2011 | -- | $36,344 |
| 2010 | -- | $36,344 |
| 2009 | -- | $36,344 |
| 2008 | -- | $36,344 |
| 2007 | -- | $36,344 +6.6% |
| 2006 | -- | $34,100 |
| 2005 | -- | -- |
Find assessor info on the county website
Monthly payment
Est. payment
Payment breakdown
Explore the cost of this home by adjusting the details. Changes won't be saved.Climate risks
Neighborhood: Braeburn
Nearby schools
Schools provided by the listing agent
- Elementary: Mcnamara Elementary School
- Middle: Sugar Grove Middle School
- High: Sharpstown High School
Source: HAR. This data may not be complete. We recommend contacting the local school district to confirm school assignments for this home.
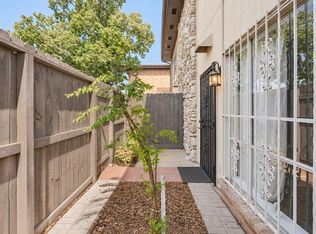
Similar homes
- $115,0001 bd1 ba933 sqft6601 Sands Point Dr APT 59, Houston, TX 77074For Sale
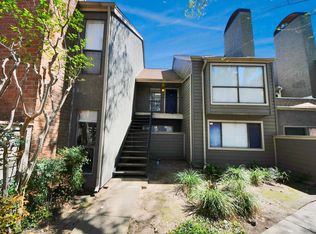 MLS ID #87817980, Novid Rezai, HomeSmart. HAR
- $115,0003 bd2 ba1.1k sqft8100 Creekbend Dr APT 132, Houston, TX 77071Active

 MLS ID #7661049, Mercedes Jaime de Leon, Keller Williams Advantage. Unlock MLS
- $95,0002 bd2 ba1k sqft10735 Braes Bend Dr, Houston, TX 77071For Sale
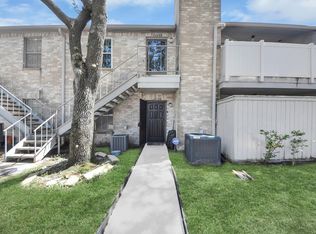 MLS ID #3493801, Noe Farias, eXp Realty LLC. HAR
- $110,0002 bd1 ba816 sqft8118 Albacore Dr APT 7, Houston, TX 77074For Sale
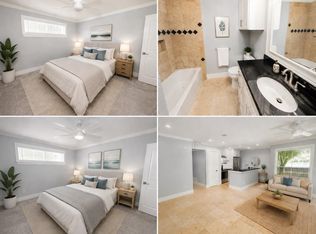 MLS ID #41140934, Omar Scanu, RE/MAX Pearland. HAR
