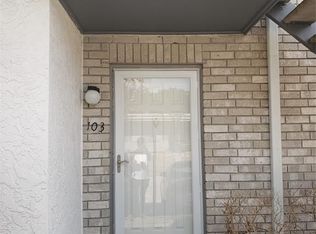
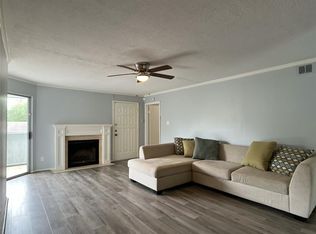
This well-maintained unit offers a functional and comfortable interior layout with spacious living areas and abundant natural light. The residence features a generously sized living area, a defined dining space, and a kitchen with ample cabinetry and countertop space. Bedrooms provide comfortable proportions with closet storage, while the bathrooms are conveniently positioned within the floor plan. Additional interior features include designated storage areas and a practical layout designed to maximize the available living space. The unit is located within a multi-unit residential community and includes access to designated parking and common exterior areas.
For sale
$110,000
8787 Brae Acres Rd APT 202, Houston, TX 77074
2beds
1,090sqft
Condominium
Built in 1983
-- sqft lot
$99,400 Zestimate®
$101/sqft
$-- HOA
What's special
Abundant natural lightCloset storageCommon exterior areasDefined dining spaceAccess to designated parkingDesignated storage areas
- 2 days
- 29
- 1
Zillow last checked:
Listing updated:
Listed by:
Mya Carroll TREC #0747045 832-526-0787,
Real Broker, LLC
Source: HAR,MLS#: 46526650
Facts & features
Interior
Bedrooms & bathrooms
- Bedrooms: 2
- Bathrooms: 2
- Full bathrooms: 2
Primary bedroom
- Level: First
- Area: 140
- Dimensions: 10X14
Bedroom
- Level: Second
- Area: 120
- Dimensions: 10X12
Heating
- Electric
Cooling
- Electric
Appliances
- Included: Electric Range, Refrigerator
- Laundry: Electric Dryer Hookup
Features
- Number of fireplaces: 1
Interior area
- Total structure area: 1,090
- Total interior livable area: 1,090 sqft
Property
Features
- Levels: 2nd Level
- Stories: 1
- Exterior features: Balcony
Details
- Parcel number: 1153620020002
Construction
Type & style
- Home type: Condo
- Architectural style: Traditional
- Property subtype: Condominium
Materials
- Brick
- Foundation: Slab
- Roof: Other
Condition
- New construction: No
- Year built: 1983
Utilities & green energy
- Water: Public
Community & HOA
Community
- Subdivision: Brae Acres T/H Condo
Location
- Region: Houston
Financial & listing details
- Price per square foot: $101/sqft
- Tax assessed value: $112,009
- Annual tax amount: $2,470
- Date on market: 9/8/2026
- Listing terms: Cash,Conventional,FHA,Investor
Estimated market value
$99,400
$87,000 - $111,000
$1,379/mo
Price history
| Date | Event | Price |
|---|---|---|
| 9/8/2026 | Listed for sale | $110,000$101/sqft |
Source: | ||
| 9/9/1996 | Sold | -- |
Source: Agent Provided Report a problem | ||
Public tax history
| Year | Property taxes | Tax assessment |
|---|---|---|
| 2025 | $2,380 +4.4% | $112,009 -3.7% |
| 2024 | $2,281 -3% | $116,364 -0.3% |
| 2023 | $2,351 +10.6% | $116,705 +20.9% |
| 2022 | $2,126 | $96,545 +20.3% |
| 2021 | -- | $80,268 +3.3% |
| 2020 | $1,864 +5.8% | $77,706 +6.8% |
| 2019 | $1,762 +4.3% | $72,783 +8.9% |
| 2018 | $1,689 | $66,858 |
| 2017 | $1,689 +15.4% | $66,858 +15.5% |
| 2016 | $1,464 +16.5% | $57,888 |
| 2015 | $1,256 | $57,888 +18.5% |
| 2014 | $1,256 | $48,861 +35.6% |
| 2013 | -- | $36,023 -10.9% |
| 2012 | -- | $40,449 -22.4% |
| 2011 | -- | $52,150 -11.8% |
| 2010 | -- | $59,150 -7.7% |
| 2009 | -- | $64,063 |
| 2008 | -- | $64,063 |
| 2007 | -- | $64,063 +8.3% |
| 2006 | -- | $59,132 |
| 2005 | -- | -- |
Find assessor info on the county website
Monthly payment
Est. payment
Payment breakdown
Explore the cost of this home by adjusting the details. Changes won't be saved.Climate risks
Neighborhood: Sharpstown
Nearby schools
Schools provided by the listing agent
- Elementary: Bonham Elementary School (Houston)
- Middle: Sugar Grove Middle School
- High: Sharpstown High School
Source: HAR. This data may not be complete. We recommend contacting the local school district to confirm school assignments for this home.