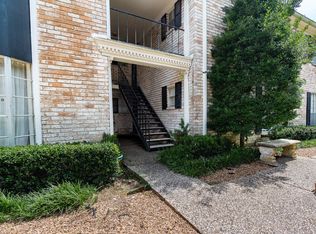
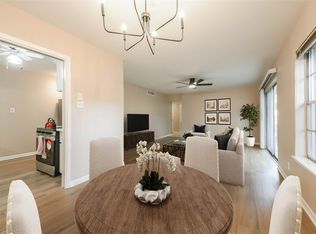
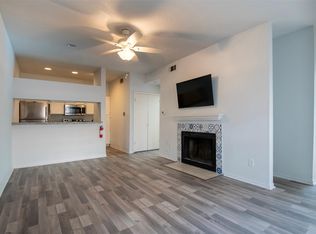
Come see this charming 2-bedroom, 1-bath condo located in the desirable Monterra community. Recently updated in 2026, this move-in-ready home features fresh paint throughout, tile flooring, and a bright open-concept layout connecting the kitchen, dining, and living areas. The updated modern kitchen offers granite countertops, a convenient breakfast bar, stainless-steel appliances, ample cabinet space, and stackable washer/dryer connections. The updated bathroom features modern finishes and a practical shower/tub combination. Both bedrooms offer comfortable living space and flexibility for guests, a home office, or additional needs. Enjoy a relaxing pool view directly from the unit. Community amenities add to the appeal, while the HOA includes siding, roof, foundation, water, gas, and trash for added convenience. Conveniently located near shopping, dining, and major roadways. Move-in ready—call today!
For sale
Price cut: $14K (8/31)
$115,000
8118 Albacore Dr APT 7, Houston, TX 77074
2beds
816sqft
Condominium
Built in 1962
-- sqft lot
$121,500 Zestimate®
$141/sqft
$308/mo HOA
What's special
Fresh paint throughoutStainless-steel appliancesTile flooringGranite countertopsUpdated modern kitchenAmple cabinet spaceConvenient breakfast bar
- 21 days
- 85
- 0
Zillow last checked:
Listing updated:
Listed by:
Omar Scanu TREC #0615196 832-978-1276,
RE/MAX Pearland
Source: HAR,MLS#: 41140934
Facts & features
Interior
Bedrooms & bathrooms
- Bedrooms: 2
- Bathrooms: 1
- Full bathrooms: 1
Rooms
- Room types: Family Room
Primary bedroom
- Level: First
- Area: 159.98
- Dimensions: 14.4 x 11.11
Bedroom
- Level: First
- Area: 116.6
- Dimensions: 11 x 10.6
Other
- Level: First
- Area: 54
- Dimensions: 9 x 6
Dining room
- Level: First
- Area: 62.3
- Dimensions: 8.9 x 7
Kitchen
- Level: First
- Dimensions: 8.6 c 7.2
Living room
- Level: First
- Area: 95.2
- Dimensions: 11.9 x 8
Heating
- Electric
Cooling
- Ceiling Fan(s), Electric
Appliances
- Included: Electric Oven, Microwave, Electric Cooktop, Washer/Dryer Stacked, Dishwasher
Features
- Flooring: Carpet, Tile
Interior area
- Total structure area: 816
- Total interior livable area: 816 sqft
Property
Parking
- Total spaces: 1
- Parking features: No Garage, Assigned, Attached & Detached
- Carport spaces: 1
Features
- Levels: 2nd Level
- Stories: 1
- Patio & porch: Patio/Deck
Lot
- Size: 1.82 Acres
- Features: Corner Lot
Details
- Parcel number: 1113340000002
Construction
Type & style
- Home type: Condo
- Architectural style: Contemporary
- Property subtype: Condominium
Materials
- Brick, Cement Siding
- Foundation: Slab
- Roof: Composition
Condition
- New construction: No
- Year built: 1962
Utilities & green energy
- Sewer: Other
- Water: Other
Green energy
- Energy efficient items: HVAC
Community & HOA
Community
- Subdivision: Monterra Condo
HOA
- Amenities included: Picnic Area, Pool
- HOA fee: $308 monthly
Location
- Region: Houston
Financial & listing details
- Price per square foot: $141/sqft
- Tax assessed value: $37,854
- Annual tax amount: $835
- Date on market: 8/15/2026
- Listing terms: Cash,Conventional,FHA,VA Loan
Estimated market value
$121,500
$115,000 - $128,000
$1,202/mo
Price history
| Date | Event | Price |
|---|---|---|
| 8/31/2026 | Price change | $115,000-10.9%$141/sqft |
Source:  HAR #41140934 Report a problem HAR #41140934 Report a problem | ||
| 8/15/2026 | Listing removed | $1,200$1/sqft |
Source:  HAR #73485943 Report a problem HAR #73485943 Report a problem | ||
| 8/15/2026 | Listed for sale | $129,000-0.8%$158/sqft |
Source: HAR #41140934 Report a problem | ||
| 7/28/2026 | Listed for rent | $1,200$1/sqft |
Source: HAR #73485943 Report a problem | ||
| 5/1/2026 | Listing removed | $130,000$159/sqft |
Source: HAR #8320482 Report a problem | ||
| 3/12/2026 | Price change | $130,000-6.5%$159/sqft |
Source: HAR #8320482 Report a problem | ||
| 2/20/2026 | Price change | $139,000-3.5%$170/sqft |
Source: HAR #8320482 Report a problem | ||
| 1/31/2026 | Price change | $144,000-3.4%$176/sqft |
Source: HAR #8320482 Report a problem | ||
| 11/5/2025 | Listed for sale | $149,000$183/sqft |
Source: HAR #8320482 Report a problem | ||
Public tax history
| Year | Property taxes | Tax assessment |
|---|---|---|
| 2025 | $804 +1.6% | $37,854 |
| 2024 | $792 +11.5% | $37,854 +7.4% |
| 2023 | $710 -8.5% | $35,256 |
| 2022 | $776 | $35,256 |
| 2021 | -- | $35,256 |
| 2020 | $846 -0.9% | $35,256 |
| 2019 | $854 -4.1% | $35,256 |
| 2018 | $891 | $35,256 |
| 2017 | $891 -0.1% | $35,256 |
| 2016 | $891 +15.3% | $35,256 |
| 2015 | $773 | $35,256 +17.2% |
| 2014 | $773 | $30,089 |
| 2013 | -- | $30,089 |
| 2012 | -- | $30,089 |
| 2011 | -- | $30,089 |
| 2010 | -- | $30,089 |
| 2009 | -- | $30,089 |
| 2008 | -- | $30,089 |
| 2007 | -- | $30,089 |
| 2006 | -- | $30,089 |
| 2005 | -- | -- |
Find assessor info on the county website
Monthly payment
Est. payment
Payment breakdown
Explore the cost of this home by adjusting the details. Changes won't be saved.Climate risks
Neighborhood: Sharpstown
Nearby schools
Schools provided by the listing agent
- Elementary: Sutton Elementary School
- Middle: Long Middle School (Houston)
- High: Sharpstown High School
Source: HAR. This data may not be complete. We recommend contacting the local school district to confirm school assignments for this home.
- $53,9001 bd1 ba620 sqft8110 Albacore Dr APT 29, Houston, TX 77074Off Market
- $51,5001 bd1 ba620 sqft8110 Albacore Dr APT 31, Houston, TX 77074Off Market
- $76,4002 bd1 ba1.1k sqft8110 Albacore Dr APT 36, Houston, TX 77074Off Market
- $84,9002 bd2 ba1.1k sqft8110 Albacore Dr APT 39, Houston, TX 77074Off Market
Similar homes
- $105,0001 bd1 ba773 sqft7900 Westheimer Rd APT 216, Houston, TX 77063For Sale
 MLS ID #18899306, Michael Seder, eXp Realty LLC. HAR
 - $112,0002 bd2 ba1k sqft2824 Briarhurst Dr APT 24, Houston, TX 77057For Sale
 MLS ID #44959292, Cheryl Oldweiler, Better Homes and Gardens Real Estate Gary Greene - Memorial. HAR
 - $114,0002 bd1 ba776 sqft8055 Cambridge St APT 101, Houston, TX 77054For Sale
 MLS ID #43074232, Ramy Georgy-Shaffick, Coldwell Banker Realty - Bellaire-Metropolitan. HAR
 - $125,0001 bd1 ba1k sqft2100 Tanglewilde St APT 629, Houston, TX 77063For SaleMLS ID #43598648, Robert Pollard, Keller Williams Premier Realty. HAR
