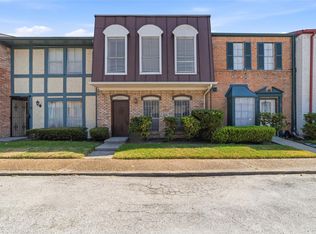
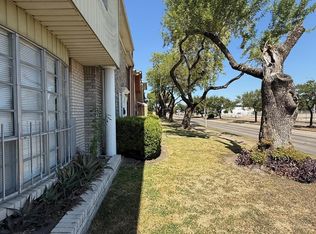
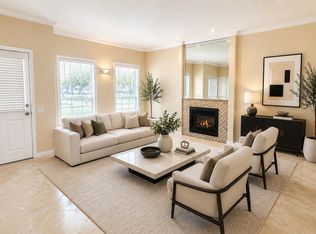
Beautifully remodeled private 1-bedroom, 1.5-bath townhouse located in a well-established gated community. This property features a spacious layout, private parking, a private patio area. Ideal for the person looking for a comfortable, peaceful, and welcoming place to call home. Downstairs has a fireplace to add a special charm, spacious living and dining areas, abundant natural light, and easy to maintain tile flooring. The kitchen features white shaker-style cabinetry, stainless steel appliances, ample counter space with striking granite countertops, and a sunlit breakfast area that is directly accessible to private fenced patio. Generously sized primary bedroom with 2 walk-in closets & private bath, a utility room that features a full size washer and full size dryer Enjoy two covered parking & storage, peaceful courtyard setting. Easy access to major highways. Great opportunity for owners and investors alike! Nice pool, tennis courts and beautiful grounds.
For sale
$136,613
6645 Wanda Ln, Houston, TX 77074
1beds
1,176sqft
Townhouse
Built in 1977
1,463 Square Feet Lot
$129,600 Zestimate®
$116/sqft
$300/mo HOA
What's special
Private patio areaPeaceful courtyard settingNice poolTennis courtsAbundant natural lightStainless steel appliancesSunlit breakfast area
- 38 days
- 28
- 5
Zillow last checked:
Listing updated:
Listed by:
Bernice Blum TREC #0515034 713-259-0960,
Better Homes and Gardens Real Estate Gary Greene - West Gray
Source: HAR,MLS#: 59256859
Facts & features
Interior
Bedrooms & bathrooms
- Bedrooms: 1
- Bathrooms: 2
- Full bathrooms: 1
- 1/2 bathrooms: 1
Primary bedroom
- Level: Second
- Area: 221
- Dimensions: 17x13
Kitchen
- Level: First
- Area: 90
- Dimensions: 10x9
Living room
- Level: First
- Area: 135
- Dimensions: 15x9
Heating
- Natural Gas
Cooling
- Ceiling Fan(s), Electric
Appliances
- Included: Disposal, Electric Oven, Electric Range, Free-Standing Range, Refrigerator, Dishwasher, Washer/Dryer
- Laundry: Inside
Features
- Brick Walls, All Bedrooms Up
- Flooring: Laminate, Tile
- Number of fireplaces: 1
- Fireplace features: Wood Burning
Interior area
- Total structure area: 1,176
- Total interior livable area: 1,176 sqft
Property
Parking
- Parking features: No Garage, Carport
- Has carport: Yes
Features
- Levels: Levels 1 and 2
- Stories: 2
- Patio & porch: Patio/Deck
- Exterior features: Storage
- Pool features: Gunite, In Ground
- Fencing: Fenced
Lot
- Size: 1,463 Square Feet
- Features: Cleared
Details
- Parcel number: 1072270010005
Construction
Type & style
- Home type: Townhouse
- Architectural style: Traditional
- Property subtype: Townhouse
Materials
- Brick, Wood Siding
- Foundation: Slab
- Roof: Composition
Condition
- New construction: No
- Year built: 1977
Utilities & green energy
- Sewer: Public Sewer
- Water: Public
Community & HOA
Community
- Subdivision: Fondren Place T/H Pud
HOA
- HOA fee: $300 monthly
Location
- Region: Houston
Financial & listing details
- Price per square foot: $116/sqft
- Tax assessed value: $127,584
- Annual tax amount: $2,839
- Date on market: 9/15/2026
- Road surface type: Concrete
Estimated market value
$129,600
$123,000 - $136,000
$1,205/mo
Price history
| Date | Event | Price |
|---|---|---|
| 9/15/2026 | Listed for sale | $136,613$116/sqft |
Source:  HAR #59256859 Report a problem | ||
| 9/14/2026 | Listing removed | $136,613$116/sqft |
Source: HAR #39554860 Report a problem | ||
| 9/7/2026 | Price change | $1,150-4.2%$1/sqft |
Source:  HAR #97782219 Report a problem | ||
| 9/3/2026 | Price change | $1,200-4%$1/sqft |
Source: HAR #97782219 Report a problem | ||
| 8/3/2026 | Price change | $1,250-7.4%$1/sqft |
Source: HAR #97782219 Report a problem | ||
| 7/2/2026 | Price change | $136,613-7.7%$116/sqft |
Source: HAR #39554860 Report a problem | ||
| 6/19/2026 | Listed for rent | $1,350+3.8%$1/sqft |
Source: HAR #97782219 Report a problem | ||
| 6/4/2026 | Listed for sale | $148,000+12.1%$126/sqft |
Source: HAR #39554860 Report a problem | ||
| 4/1/2025 | Listing removed | $1,300$1/sqft |
Source: HAR #53055972 Report a problem | ||
| 2/26/2025 | Listed for rent | $1,300$1/sqft |
Source: HAR #53055972 Report a problem | ||
| 10/10/2024 | Listing removed | $132,000+900%$112/sqft |
Source: HAR #57139959 Report a problem | ||
| 10/10/2024 | Price change | $13,200-90.2%$11/sqft |
Source: HAR #57139959 Report a problem | ||
| 8/27/2024 | Price change | $135,000-1.5%$115/sqft |
Source: HAR #57139959 Report a problem | ||
| 8/22/2024 | Price change | $137,000-1.4%$116/sqft |
Source: HAR #57139959 Report a problem | ||
| 7/4/2024 | Listed for sale | $139,000$118/sqft |
Source: HAR #57139959 Report a problem | ||
| 5/26/2023 | Listing removed | -- |
Source: HAR #11679291 Report a problem | ||
| 5/7/2023 | Pending sale | $139,000$118/sqft |
Source: HAR #11679291 Report a problem | ||
| 4/19/2023 | Listed for sale | $139,000+94.4%$118/sqft |
Source: HAR #11679291 Report a problem | ||
| 4/20/2018 | Listing removed | $71,500$61/sqft |
Source: Pace, Realtors #23671486 Report a problem | ||
| 4/10/2018 | Pending sale | $71,500$61/sqft |
Source: Pace, Realtors #23671486 Report a problem | ||
| 3/15/2018 | Listed for sale | $71,500+31.2%$61/sqft |
Source: Pace, Realtors #23671486 Report a problem | ||
| 2/13/2014 | Listing removed | $54,500$46/sqft |
Source: Houston - WEICHERT, REALTORS - Wayne Murray Properties #98286857 Report a problem | ||
| 1/30/2014 | Price change | $54,500-2.3%$46/sqft |
Source: Houston - WEICHERT, REALTORS - Wayne Murray Properties #98286857 Report a problem | ||
| 12/15/2013 | Listed for sale | $55,800$47/sqft |
Source: Weichert, REALTORS #98286857 Report a problem | ||
Public tax history
| Year | Property taxes | Tax assessment |
|---|---|---|
| 2025 | -- | $127,584 |
| 2024 | -- | $127,584 +3.9% |
| 2023 | $2,474 +4.6% | $122,766 +14.3% |
| 2022 | $2,365 | $107,424 +17.5% |
| 2021 | -- | $91,447 +13.5% |
| 2020 | $1,933 +3.5% | $80,566 +4.4% |
| 2019 | $1,868 +13.8% | $77,152 +102.1% |
| 2018 | $1,642 | $38,168 -41.3% |
| 2017 | $1,642 +1.5% | $65,000 -2.9% |
| 2016 | $1,618 +69.6% | $66,923 +2.4% |
| 2015 | $954 | $65,338 +18.5% |
| 2014 | $954 | $55,131 +10.6% |
| 2013 | -- | $49,850 |
| 2012 | -- | $49,850 |
| 2011 | -- | $49,850 |
| 2010 | -- | $49,850 |
| 2009 | -- | $49,850 -13.8% |
| 2008 | -- | $57,800 -3.6% |
| 2007 | -- | $59,962 +3.7% |
| 2006 | -- | $57,800 |
| 2005 | -- | -- |
| 2004 | -- | $57,800 |
| 2003 | -- | $57,800 +15.1% |
| 2002 | -- | $50,200 +9.8% |
| 2001 | -- | $45,700 +35.6% |
| 2000 | -- | $33,700 |
Find assessor info on the county website
Monthly payment
Est. payment
Payment breakdown
Explore the cost of this home by adjusting the details. Changes won't be saved.Climate risks
Neighborhood: Braeburn
Nearby schools
Schools provided by the listing agent
- Elementary: Mcnamara Elementary School
- Middle: Sugar Grove Middle School
- High: Sharpstown High School
Source: HAR. This data may not be complete. We recommend contacting the local school district to confirm school assignments for this home.


Similar homes
- $125,0002 bd3 ba1.3k sqft7700 Creekbend Dr APT 70, Houston, TX 77071For Sale
 MLS ID #22723177, Brian Tran, Vin Realty LLC. HAR
- $145,0002 bd2 ba1.1k sqft6701 Sands Point Dr APT 61, Houston, TX 77074For Sale
 MLS ID #10121277, Kristen Duda, Keller Williams Realty Metropolitan. HAR
- $125,9002 bd3 ba1.2k sqft8140 Fondren Rd #8140, Houston, TX 77074For Sale
 MLS ID #13707425, Joseline Vana, Realm Real Estate Professionals - Katy. HAR
- $135,0002 bd2 ba1.2k sqft11710 Southlake Dr Unit 16, Houston, TX 77077For Sale
 MLS ID #59309532, Giovanni Lopez, Go-MRealty. HAR
