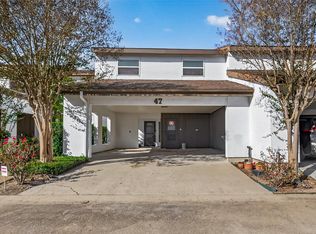
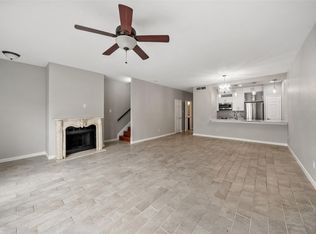
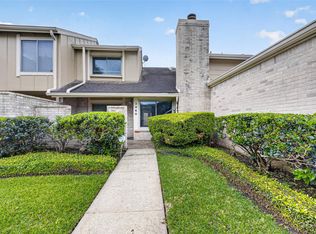
Welcome home to this spacious and well-maintained 3-bedroom, 2-bath property ideally located near convenient access to Beltway 8. This inviting floor plan features beautiful ceramic tile flooring throughout, generous room sizes, and plenty of natural light. Enjoy peace of mind with a new roof (2022) and new AC (2020) — offering comfort and efficiency for years to come. Perfectly situated near grocery stores, restaurants, and everyday conveniences, this home combines comfort, accessibility, and value.
For sale
$178,000
10622 Bexley Dr, Houston, TX 77099
3beds
1,736sqft
:
Get pre-qualified$1,712/mo
Townhouse
Built in 1973
1,659 Square Feet Lot
$172,800 Zestimate®
$103/sqft
$232/mo HOA
What's special
Plenty of natural lightGenerous room sizes
- 229 days |
- 79 |
- 3 |
Zillow last checked:
Listing updated:
Listed by:
JaTonia Youngblood TREC #0650948 832-966-6756,
Keller Williams Preferred
Source: HAR,MLS#: 18215338
Facts & features
Interior
Bedrooms & bathrooms
- Bedrooms: 3
- Bathrooms: 3
- Full bathrooms: 2
- 1/2 bathrooms: 1
Heating
- Electric
Cooling
- Electric
Appliances
- Included: Disposal, Microwave, Dishwasher
Features
- All Bedrooms Up
- Number of fireplaces: 1
Interior area
- Total structure area: 1,736
- Total interior livable area: 1,736 sqft
Property
Features
- Levels: Levels 1 and 2
- Stories: 2
Lot
- Size: 1,659 Square Feet
Details
- Parcel number: 1050360020087
Construction
Type & style
- Home type: Townhouse
- Architectural style: Traditional
- Property subtype: Townhouse
Materials
- Brick
- Foundation: Slab
- Roof: Wood
Condition
- New construction: No
- Year built: 1973
Utilities & green energy
- Water: Water District
Community & HOA
Community
- Subdivision: Glenshannon Sec 04 Pt 02
HOA
- HOA fee: $232 monthly
Location
- Region: Houston
Financial & listing details
- Price per square foot: $103/sqft
- Tax assessed value: $186,000
- Annual tax amount: $4,363
- Date on market: 12/9/2025
- Listing terms: Conventional,FHA
Estimated market value
$172,800
$164,000 - $181,000
$1,528/mo
Price history
| Date | Event | Price |
|---|---|---|
| 1/27/2026 | Price change | $178,000-2.5%$103/sqft |
Source:  HAR #18215338 Report a problem HAR #18215338 Report a problem | ||
| 10/18/2025 | Listed for sale | $182,500+37.7%$105/sqft |
Source: HAR #4351010 Report a problem | ||
| 9/11/2020 | Listing removed | $132,500$76/sqft |
Source: Mega Realty #43062357 Report a problem | ||
| 6/15/2020 | Pending sale | $132,500$76/sqft |
Source: Mega Realty #43062357 Report a problem | ||
| 6/11/2020 | Price change | $132,500-3.6%$76/sqft |
Source: Mega Realty #43062357 Report a problem | ||
| 5/19/2020 | Listed for sale | $137,500$79/sqft |
Source: Mega Realty #43062357 Report a problem | ||
Public tax history
| Year | Property taxes | Tax assessment |
|---|---|---|
| 2025 | $1,840 +12.1% | $186,000 -3.4% |
| 2024 | $1,642 +17.4% | $192,563 |
| 2023 | $1,399 +8.1% | $192,563 +28.4% |
| 2022 | $1,294 | $150,000 +19.4% |
| 2021 | -- | $125,647 +27% |
| 2020 | $1,253 +0.8% | $98,915 +2.3% |
| 2019 | $1,243 +269.8% | $96,718 +9.2% |
| 2018 | $336 | $88,596 |
| 2017 | $336 +38.6% | $88,596 |
| 2016 | $242 -23.6% | $88,596 +45.7% |
| 2015 | $317 | $60,825 -3.6% |
| 2014 | $317 | $63,107 |
| 2013 | -- | $63,107 |
| 2012 | -- | $63,107 -13% |
| 2011 | -- | $72,575 -2.9% |
| 2010 | -- | $74,741 |
| 2009 | -- | $74,741 -10.1% |
| 2008 | -- | $83,150 |
| 2007 | -- | $83,150 |
| 2006 | -- | $83,150 +2% |
| 2005 | -- | $81,510 +10% |
| 2004 | -- | $74,100 +9.9% |
| 2003 | -- | $67,400 +10% |
| 2002 | -- | $61,300 +9.9% |
| 2001 | -- | $55,800 +9.8% |
| 2000 | -- | $50,800 |
Find assessor info on the county website
Monthly payment
Est. payment
Payment breakdown
Explore the cost of this home by adjusting the details. Changes won't be saved.Climate risks
Neighborhood: Alief
Nearby schools
GreatSchools rating
- 5/10Horn Elementary SchoolGrades: PK-4Distance: 0.5 mi
- 3/10Olle Middle SchoolGrades: 7-8Distance: 0.7 mi
- 2/10Hastings High SchoolGrades: 9-12Distance: 2.6 mi
Schools provided by the listing agent
- Elementary: Horn Elementary School (Alief)
- Middle: Olle Middle School
- High: Aisd Draw
Source: HAR. This data may not be complete. We recommend contacting the local school district to confirm school assignments for this home.
- $121,3003 bd2 ba1.7k sqft10620 Bexley Dr, Houston, TX 77099Off Market
- $149,5002 bd2 ba1.4k sqft10624 Bexley Dr, Houston, TX 77099Off Market
- $155,6003 bd2 ba1.4k sqft10618 Bexley Dr, Houston, TX 77099Off Market
- $170,8003 bd2 ba1.4k sqft10626 Bexley Dr, Houston, TX 77099Off Market

- $142,2003 bd2 ba1.4k sqft10616 Bexley Dr, Houston, TX 77099Off Market
- $149,1003 bd2 ba1.4k sqft8672 Maplecrest Dr, Houston, TX 77099Off Market
- $145,4003 bd2 ba1.4k sqft10628 Bexley Dr, Houston, TX 77099Off Market
- $153,1003 bd2 ba1.4k sqft8706 Maplecrest Dr, Houston, TX 77099Off Market
A local agent can set up tours, give advice and negotiate with sellers.
Similar homes
- $177,0003 bd3 ba1.6k sqft6355 S Briar Bayou Dr Unit 6355, Houston, TX 77072For Sale
 MLS ID #92311211, Rachael Quach, Energy Realty. HAR
 - $169,9993 bd3 ba2k sqft7655 S Braeswood Blvd APT 47, Houston, TX 77071For Sale
 MLS ID #11702726, Clinton Omiwade, Legacy Living Real Estate LLC. HAR
 - $185,0002 bd3 ba1.7k sqft346 Wilcrest Dr #346, Houston, TX 77042For Sale
 MLS ID #77882304, Tara Phillips, eXp Realty LLC. HAR
 - $199,0003 bd3 ba1.4k sqft2340 Woodland Park Dr #113, Houston, TX 77077For Sale
 MLS ID #34597148, Cameron Namazi, Summit Realty & Associates LLC. HAR
 - $159,9002 bd2 ba1.2k sqft6517 S Briar Bayou Dr, Houston, TX 77072For SaleMLS ID #26323046, Vinh Ngo, 5th Stream Realty. HAR
- $162,9002 bd3 ba1.5k sqft9850 Pagewood Ln APT 807, Houston, TX 77042For SaleMLS ID #41802983, Caryn Beard, Caryn Beard Properties. HAR
- $189,9002 bd3 ba1.4k sqft10324 Longmont Dr #47/6, Houston, TX 77042For SaleMLS ID #74348751, Kerri Schultz, Keller Williams Premier Realty. HAR
- $181,9903 bd3 ba1.5k sqft11002 Hammerly Blvd APT 223, Houston, TX 77043For SaleMLS ID #97233908, Jorge De La Pena, NB Elite Realty. HAR
- $170,0002 bd2 ba1.3k sqft9314 Westwood Village Dr #24, Houston, TX 77036For SaleMLS ID #76939694, Virginia Castillo, Casa Bonilla Realty LLC. HAR
- $185,0003 bd3 ba1.8k sqft11735 Alief Clodine Rd #50, Houston, TX 77072For SaleMLS ID #59193287, Michael Akinmolayan, HomeSmart. HAR
- $165,0002 bd3 ba1.4k sqft11550 Chimney Rock Rd #536, Houston, TX 77035For SaleMLS ID #87415779, Kay Harris, RE/MAX Fine Properties. HAR
- $215,0002 bd3 ba1.4k sqft11711 Memorial Dr APT 13, Houston, TX 77024For SaleMLS ID #6682310, Martha Raymond, Keller Williams Memorial. HAR
- $169,9002 bd2 ba1.3k sqft8100 Cambridge St APT 80, Houston, TX 77054For SaleMLS ID #37324916, Lili Wu, Forever Realty, LLC. HAR
- $175,0002 bd2 ba1k sqft2234 S Piney Point Rd APT 206, Houston, TX 77063For SaleMLS ID #33062708, Tiffany-Tham Nguyen, B & W Realty Group LLC. HAR
- $169,9902 bd3 ba1.6k sqft3114 Holly Hall St #3114, Houston, TX 77054For SaleMLS ID #70186226, Sachin Nair, Your Property Manager. HAR
- $183,0002 bd3 ba1.2k sqft14703 Barryknoll Ln APT 23, Houston, TX 77079For SaleMLS ID #63900486, Erica Beyer, Compass RE Texas, LLC - The Heights. HAR
- $199,9003 bd3 ba1.9k sqft11735 Alief Clodine Rd Unit 36, Houston, TX 77072For SaleMLS ID #47347221, Thor Paulsen, D Real Estate Center. HAR
- $159,9002 bd2 ba1.3k sqft2277 S Kirkwood Rd APT 1002, Houston, TX 77077For SaleMLS ID #52733688, Jay Floyd, American Republic Realty & Mortgage Services, Inc.. HAR
- $159,0002 bd3 ba1k sqft6410 Del Monte Dr APT 6, Houston, TX 77057For SaleMLS ID #13834850, Eija Seaman, Houston's Luxury Properties. HAR
- $165,0002 bd3 ba1.6k sqft8091 El Mundo St #8091, Houston, TX 77054For SaleMLS ID #43214450, Kenneth Jones, Coldwell Banker Realty - Bellaire-Metropolitan. HAR
