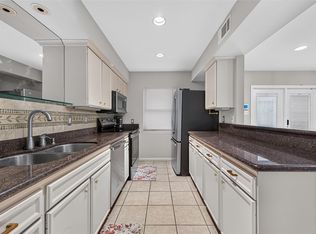
Traditional exterior with 2026 style and flare inside. Conveniently located to the Galleria and City Center you can enjoy some of Houston's finest entertainment and Restaurants.This two story townhome style Condo had a makeover in March of 2026 featuring a kitchen with quartz countertops and subway tile backsplash, large white sink with cutting board and drain rack, Stainless appliances,Cabinets professionally refreshed and enhanced with new hardware. Stacked washer and dryer in a convenient laundry closet. Several windows replaced with doublepane. Vanities, fixtures and hardware replaced in baths. Freshly painted throughout with the latest designer colors. Tile faced fireplace and hearth, Luxury Vinyl Tile throughout the downstairs carpet and tile up. Shutters or blinds where needed.Oversized patio for entertaining. A single garage with 2 additional parking spaces directly behind the unit. Controlled access community, club house,work out room, pool, playground and lots of greenspace.
For sale by owner
$200,000
2125 Winrock Blvd #38, Houston, TX 77057
2beds
1,520sqft
Condo
Built in 1970
-- sqft lot
$-- Zestimate®
$132/sqft
$623/mo HOA
What's special
Traditional exteriorStainless appliancesCarpet and tile upOversized patio for entertainingSubway tile backsplashKitchen with quartz countertops
- 48 days
- 441
- 38
Listed by:
Property Owner (623) 225-8315
Facts & features
Interior
Bedrooms & bathrooms
- Bedrooms: 2
- Bathrooms: 3
- Full bathrooms: 1
- 1/2 bathrooms: 2
Heating
- Forced air, Electric
Cooling
- Central
Appliances
- Included: Dishwasher, Dryer, Garbage disposal, Microwave, Range / Oven, Refrigerator, Washer
Features
- Flooring: Tile, Carpet, Linoleum / Vinyl
- Has fireplace: Yes
Interior area
- Total interior livable area: 1,520 sqft
Property
Parking
- Parking features: Carport, Garage - Detached, On-street
Features
- Exterior features: Wood, Brick
- View description: None
Details
- Parcel number: 1024190000038
Construction
Type & style
- Home type: Condo
Materials
- brick
- Foundation: Slab
- Roof: Asphalt
Condition
- New construction: No
- Year built: 1970
Community & HOA
Community
- Features: Fitness Center
HOA
- Has HOA: Yes
- HOA fee: $623 monthly
Location
- Region: Houston
Financial & listing details
- Price per square foot: $132/sqft
- Tax assessed value: $232,815
- Annual tax amount: $4,948
- Date on market: 8/28/2026
Estimated market value
Not available
Estimated sales range
Not available
$1,965/mo
Price history
| Date | Event | Price |
|---|---|---|
| 8/28/2026 | Listed for sale | $200,000-18.4%$132/sqft |
Source: Owner Report a problem | ||
| 7/25/2026 | Listing removed | $245,000$161/sqft |
Source:  HAR #78691199 Report a problem HAR #78691199 Report a problem | ||
| 6/18/2026 | Price change | $245,000-9.3%$161/sqft |
Source: HAR #78691199 Report a problem | ||
| 4/28/2026 | Listed for sale | $270,000+70.1%$178/sqft |
Source: HAR #78691199 Report a problem | ||
| 12/30/2010 | Listing removed | $158,731$104/sqft |
Source: Coldwell Banker United, REALTORS #23874484 Report a problem | ||
| 12/3/2010 | Price change | $158,731-5.9%$104/sqft |
Source: Coldwell Banker United, REALTORS #23874484 Report a problem | ||
| 10/17/2010 | Listed for sale | $168,731$111/sqft |
Source: Coldwell Banker United, REALTORS #23874484 Report a problem | ||
Public tax history
| Year | Property taxes | Tax assessment |
|---|---|---|
| 2025 | $4,948 -5.8% | $232,815 -7.3% |
| 2024 | $5,253 +15.4% | $251,055 +11.1% |
| 2023 | $4,552 -3.7% | $225,917 +5.2% |
| 2022 | $4,728 | $214,732 +5.6% |
| 2021 | -- | $203,293 -5.7% |
| 2020 | $5,174 -0.9% | $215,637 |
| 2019 | $5,222 -16.5% | $215,637 -12.9% |
| 2018 | $6,255 | $247,610 |
| 2017 | $6,255 +7.9% | $247,610 +8% |
| 2016 | $5,799 | $229,356 +0.5% |
| 2015 | -- | $228,219 +32.9% |
| 2014 | -- | $171,776 +16% |
| 2013 | -- | $148,020 |
| 2012 | -- | $148,020 |
| 2011 | -- | $148,020 |
| 2010 | -- | $148,020 |
| 2009 | -- | $148,020 |
| 2008 | -- | $148,020 |
| 2007 | -- | $148,020 -0.2% |
| 2006 | -- | $148,313 |
| 2005 | -- | -- |
| 2004 | -- | $144,500 +5% |
| 2003 | -- | $137,600 +10% |
| 2002 | -- | $125,100 +9.9% |
| 2001 | -- | $113,800 +11.7% |
| 2000 | -- | $101,900 |
Find assessor info on the county website
Monthly payment
Est. payment
Payment breakdown
Explore the cost of this home by adjusting the details. Changes won't be saved.Climate risks
Neighborhood: Greater Uptown
Nearby schools
Schools provided by the listing agent
- District: Houston
Source: The MLS. This data may not be complete. We recommend contacting the local school district to confirm school assignments for this home.
- $269,0003 bd3 ba1.8k sqft2133 Winrock Blvd #34, Houston, TX 77057For Sale
- $246,0002 bd1 ba1.5k sqft2137 Winrock Blvd #26, Houston, TX 77057Off Market
- $125,6002 bd2 ba1k sqft6402 Del Monte Dr APT 23, Houston, TX 77057Off Market
- $126,3002 bd2 ba1k sqft6402 Del Monte Dr APT 24, Houston, TX 77057Off Market
Similar homes
- $--2 bd2 ba1k sqft6302 Chevy Chase Dr #1, Houston, TX 77057Auction
 Auction.com 2
 - $--2 bd2 ba1k sqft2637 Marilee Ln, Houston, TX 77057Auction
 Auction.com 2
 - $200,0003 bd3 ba1.6k sqft2061 Winrock Blvd #53, Houston, TX 77057For Sale
 MLS ID #21676760, Wayo Dorsey, Better Homes and Gardens Real Estate Gary Greene - West Gray. HAR
 - $214,7002 bd3 ba1.5k sqft2121 Fountain View Dr #H1, Houston, TX 77057For Sale
 MLS ID #86268500, Mario Romero, R3 Yes! Real Estate, LLC. HAR
