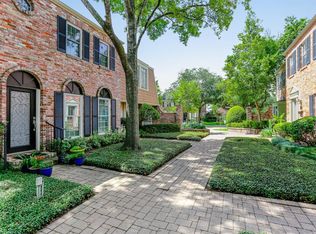
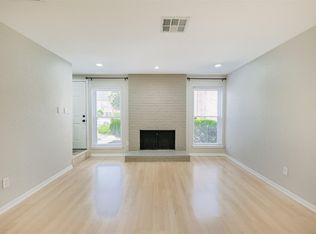
Rare 3-bedroom townhome in the desirable Briarwest Townhomes community, offering 1,640 sq ft of comfortable living space and an outstanding central Houston location. This spacious two-story home features an updated kitchen with granite countertops, stainless-steel appliances, a large center island and walk-in pantry. The kitchen flows naturally toward the living and dining areas and opens to a private fenced patio, creating an inviting space for everyday living and entertaining.
Upstairs, three generously sized bedrooms provide flexibility for a primary suite, home office, guest room or additional living space. Thoughtful storage and two dedicated parking spaces add everyday convenience.
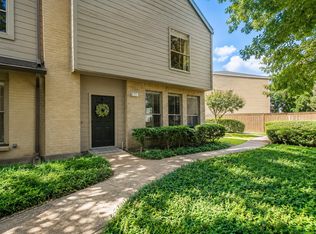
Enjoy the low-maintenance lifestyle of Briarwest Townhomes with community amenities including a pool, clubhouse, park area and fenced playground. Ideally located near The Galleria, Uptown, major highways, shopping, dining and everyday conveniences including H-E-B, Trader Joe's and Kroger.
For sale
$224,900
6404 Burgoyne Rd #159, Houston, TX 77057
3beds
1,640sqft
Condominium
Built in 1973
-- sqft lot
$219,600 Zestimate®
$137/sqft
$493/mo HOA
What's special
Fenced playgroundStainless-steel appliancesThree generously sized bedroomsGranite countertopsPark areaLarge center islandThoughtful storage
- 14 days
- 260
- 23
Likely to sell faster than
Zillow last checked:
Listing updated:
Listed by:
Claire McCallum TREC #0407770 281-451-0242,
McCallum Realty,
Kirstie Lisk-McCallum TREC #0827702 832-594-1247,
McCallum Realty
Source: HAR,MLS#: 5019158
Facts & features
Interior
Bedrooms & bathrooms
- Bedrooms: 3
- Bathrooms: 3
- Full bathrooms: 2
- 1/2 bathrooms: 1
Rooms
- Room types: Utility Room
Primary bedroom
- Level: Second
- Area: 182
- Dimensions: 14x13
Bedroom
- Level: Second
- Area: 108
- Dimensions: 12x9
Bedroom
- Level: Second
- Area: 126
- Dimensions: 14x9
Dining room
- Level: First
- Area: 130
- Dimensions: 13x10
Living room
- Level: First
- Area: 368
- Dimensions: 23x16
Heating
- Natural Gas
Cooling
- Electric
Appliances
- Included: Disposal, Refrigerator, Electric Oven, Microwave, Electric Range, Dryer, Washer, Dishwasher
- Laundry: Electric Dryer Hookup, Inside
Features
- All Bedrooms Up, Primary Bed - 2nd Floor
- Flooring: Laminate, Tile
- Windows: Window Coverings
Interior area
- Total structure area: 1,640
- Total interior livable area: 1,640 sqft
Property
Parking
- Total spaces: 2
- Parking features: Detached, Assigned, Auto Garage Door Opener, Carport
- Garage spaces: 2
- Has carport: Yes
Features
- Levels: Levels 1 and 2
- Stories: 2
- Patio & porch: Patio/Deck
Details
- Parcel number: 1058890000159
Construction
Type & style
- Home type: Condo
- Architectural style: Traditional
- Property subtype: Condominium
Materials
- Brick, Wood Siding
- Foundation: Slab
- Roof: Composition
Condition
- New construction: No
- Year built: 1973
Utilities & green energy
- Sewer: Public Sewer
- Water: Public
Community & HOA
Community
- Subdivision: Briarwest T/H Condo
HOA
- Has HOA: Yes
- Amenities included: Pool
- HOA fee: $493 monthly
Location
- Region: Houston
Financial & listing details
- Price per square foot: $137/sqft
- Tax assessed value: $245,696
- Annual tax amount: $5,222
- Date on market: 9/11/2026
- Listing terms: Cash,Conventional,FHA
- Ownership: Full Ownership
- Road surface type: Concrete
Estimated market value
$219,600
$209,000 - $231,000
$2,512/mo
Price history
| Date | Event | Price |
|---|---|---|
| 9/13/2026 | Price change | $2,150+95.5%$1/sqft |
Source:  HAR #96252690 Report a problem HAR #96252690 Report a problem | ||
| 9/11/2026 | Listed for sale | $224,900+5.1%$137/sqft |
Source:  HAR #5019158 Report a problem HAR #5019158 Report a problem | ||
| 3/11/2026 | Listed for rent | $1,100$1/sqft |
Source: HAR #78940994 Report a problem | ||
| 11/26/2025 | Listing removed | $214,000$130/sqft |
Source: HAR #75331706 Report a problem | ||
| 10/23/2025 | Pending sale | $214,000$130/sqft |
Source: HAR #75331706 Report a problem | ||
| 9/16/2025 | Listed for sale | $214,000-2.3%$130/sqft |
Source: HAR #75331706 Report a problem | ||
| 8/11/2025 | Listing removed | $219,000$134/sqft |
Source: HAR #66344759 Report a problem | ||
| 7/15/2025 | Price change | $219,000-2.6%$134/sqft |
Source: HAR #66344759 Report a problem | ||
| 6/12/2025 | Price change | $224,900-2.2%$137/sqft |
Source: HAR #66344759 Report a problem | ||
| 2/10/2025 | Price change | $229,900-2.1%$140/sqft |
Source: HAR #66344759 Report a problem | ||
| 1/6/2025 | Listed for sale | $234,900-7.9%$143/sqft |
Source: HAR #66344759 Report a problem | ||
| 9/18/2024 | Listing removed | $255,000-3.8%$155/sqft |
Source: HAR #43166038 Report a problem | ||
| 8/27/2024 | Listed for sale | $265,000+15.2%$162/sqft |
Source: HAR #43166038 Report a problem | ||
| 5/19/2021 | Listing removed | -- |
Source: HAR #61132475 Report a problem | ||
| 4/2/2021 | Pending sale | $230,000$140/sqft |
Source: HAR #61132475 Report a problem | ||
| 3/24/2021 | Price change | $230,000-2.1%$140/sqft |
Source: HAR #61132475 Report a problem | ||
| 1/21/2021 | Listed for sale | $235,000$143/sqft |
Source: HAR #61132475 Report a problem | ||
Public tax history
| Year | Property taxes | Tax assessment |
|---|---|---|
| 2025 | $5,222 -5.4% | $245,696 -6.8% |
| 2024 | $5,518 +8.5% | $263,742 +4.5% |
| 2023 | $5,085 -4% | $252,389 +5% |
| 2022 | $5,294 | $240,450 +36.7% |
| 2021 | -- | $175,945 -6.2% |
| 2020 | $4,500 -5.3% | $187,555 -4.4% |
| 2019 | $4,752 -13.2% | $196,255 |
| 2018 | $5,476 | $196,255 -9.5% |
| 2017 | $5,476 +0.6% | $216,768 +0.6% |
| 2016 | $5,446 +29.3% | $215,377 +8.7% |
| 2015 | $4,211 | $198,204 +11% |
| 2014 | $4,211 | $178,591 +25.1% |
| 2013 | -- | $142,726 |
| 2012 | -- | $142,726 |
| 2011 | -- | $142,726 -6.2% |
| 2010 | -- | $152,179 -3.1% |
| 2009 | -- | $156,967 -1% |
| 2008 | -- | $158,482 |
| 2007 | -- | $158,482 +4% |
| 2006 | -- | $152,400 |
| 2005 | -- | -- |
| 2004 | -- | $152,400 +2.6% |
| 2003 | -- | $148,600 +10% |
| 2002 | -- | $135,100 +9.9% |
| 2001 | -- | $122,900 +9.9% |
| 2000 | -- | $111,800 |
Find assessor info on the county website
Monthly payment
Est. payment
Payment breakdown
Explore the cost of this home by adjusting the details. Changes won't be saved.Climate risks
Neighborhood: Greater Uptown
Nearby schools
Schools provided by the listing agent
- Elementary: Briargrove Elementary School
- Middle: Tanglewood Middle School
- High: Wisdom High School
Source: HAR. This data may not be complete. We recommend contacting the local school district to confirm school assignments for this home.
Similar homes
- $224,0002 bd3 ba1.3k sqft2507 Bering Dr Unit 9, Houston, TX 77057For Sale
 MLS ID #13033009, Gabrielle Strout, Compass RE Texas, LLC - Memorial. HAR
 - $244,5002 bd2 ba1.6k sqft6303 Crab Orchard Rd #3, Houston, TX 77057For Sale
 MLS ID #6242225, Billington Tong, eXp Realty LLC. HAR
 - $275,0003 bd3 ba1.8k sqft6351 Briar Rose Dr #149, Houston, TX 77057For Sale
 MLS ID #12514841, Jill Almai, Compass RE Texas, LLC - The Heights. HAR
 - $215,0003 bd3 ba1.6k sqft2100 Tanglewilde St APT 77, Houston, TX 77063For Sale
 MLS ID #88181016, Roland Rasos, Keller Williams Houston Central. HAR
