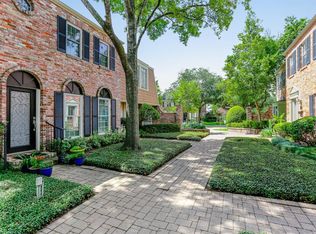
This well maintained townhome offers the perfect blend of comfort and style. An exceptional spacious layout that accommodates modern living. Upon entering and through the foyer, you’ll be greeted by a spacious living and dining open space. The kitchen has ample storage and boasts newer cabinetry, stackable washer/dryer and a walk-in pantry. The first floor opens to a paved private patio. All windows and sliding glass doors are DUAL PANED for energy efficiency, ROOF (2023), replaced ELECTRICAL PANEL, FLOOR main level (2024). Upstairs you will find two primary suites, each with an ensuite bathroom and large closets. The community enjoys the convenience of a swimming pool, BBQ stations and a beautiful lush park. Garage and carport parking, and additional guest parking. Amazing location just short drive to some of Houston's best shopping and restaurants. Easily accessible from all major roadways yet tucked away and private with sense of community. Make it your home, see it today!
Pending
$235,000
6435 Burgoyne Rd #20, Houston, TX 77057
2beds
1,520sqft
Townhouse
Built in 1973
13.11 Acres Lot
$233,200 Zestimate®
$155/sqft
$497/mo HOA
What's special
Paved private patioNewer cabinetryBeautiful lush parkLarge closetsWalk-in pantryBbq stationsAdditional guest parking
- 63 days
- 7
- 1
Likely to sell faster than
Zillow last checked:
Listing updated:
Listed by:
Lea Hallahan TREC #0704794 440-773-0561,
Compass RE Texas, LLC - Memorial
Source: HAR,MLS#: 51855514
Facts & features
Interior
Bedrooms & bathrooms
- Bedrooms: 2
- Bathrooms: 3
- Full bathrooms: 2
- 1/2 bathrooms: 1
Rooms
- Room types: Utility Room
Primary bedroom
- Level: Second
- Area: 224
- Dimensions: 16x14
Bedroom
- Level: Second
- Area: 196
- Dimensions: 14x14
Dining room
- Level: First
- Area: 121
- Dimensions: 11x11
Kitchen
- Level: First
- Area: 126
- Dimensions: 14x9
Living room
- Level: First
- Area: 266
- Dimensions: 19x14
Heating
- Electric
Cooling
- Gas
Appliances
- Included: Disposal, Refrigerator, Electric Oven, Microwave, Electric Range, Dryer, Full Size, Washer/Dryer Stacked, Washer, Dishwasher
- Laundry: Electric Dryer Hookup, Gas Dryer Hookup
Features
- Balcony, 2 Bedrooms Down, Walk-In Closet(s)
- Flooring: Carpet, Tile, Vinyl
Interior area
- Total structure area: 1,520
- Total interior livable area: 1,520 sqft
Property
Parking
- Total spaces: 2
- Parking features: Detached, Additional Parking, Detached Carport
- Garage spaces: 1
- Carport spaces: 1
- Covered spaces: 2
Features
- Levels: All Levels
- Stories: 2
- Patio & porch: Patio/Deck
- Exterior features: Balcony, Courtyard
- Has view: Yes
- View description: West
Lot
- Size: 13.11 Acres
Details
- Parcel number: 1058890000020
Construction
Type & style
- Home type: Townhouse
- Architectural style: Traditional
- Property subtype: Townhouse
Materials
- Brick, Wood Siding
- Foundation: Slab
- Roof: Composition
Condition
- New construction: No
- Year built: 1973
Utilities & green energy
- Sewer: Public Sewer
- Water: Public
Community & HOA
Community
- Features: Clubhouse
- Subdivision: Briarwest T/H Condo
HOA
- Has HOA: Yes
- HOA fee: $497 monthly
Location
- Region: Houston
Financial & listing details
- Price per square foot: $155/sqft
- Tax assessed value: $228,878
- Annual tax amount: $4,864
- Date on market: 7/24/2026
Estimated market value
$233,200
$222,000 - $245,000
$2,488/mo
Price history
| Date | Event | Price |
|---|---|---|
| 7/30/2026 | Pending sale | $235,000$155/sqft |
Source:  HAR #51855514 Report a problem HAR #51855514 Report a problem | ||
| 7/24/2026 | Listed for sale | $235,000+10.3%$155/sqft |
Source: HAR #51855514 Report a problem | ||
| 9/23/2021 | Listing removed | -- |
Source: HAR #49610002 Report a problem | ||
| 8/22/2021 | Pending sale | $213,000$140/sqft |
Source: HAR #49610002 Report a problem | ||
| 8/11/2021 | Listed for sale | $213,000$140/sqft |
Source: HAR #49610002 Report a problem | ||
| 5/25/2021 | Pending sale | $213,000$140/sqft |
Source: HAR #49610002 Report a problem | ||
| 4/30/2021 | Price change | $213,000-2.4%$140/sqft |
Source: HAR #49610002 Report a problem | ||
| 4/16/2021 | Price change | $218,200-3%$144/sqft |
Source: HAR #49610002 Report a problem | ||
| 4/1/2021 | Listed for sale | $224,900+47%$148/sqft |
Source: HAR #12302734 Report a problem | ||
| 4/8/2010 | Listing removed | $153,000$101/sqft |
Source: RE/MAX Memorial Town & Country #85406814 Report a problem | ||
| 2/21/2010 | Price change | $153,000-4.1%$101/sqft |
Source: RE/MAX Memorial Town & Country #85406814 Report a problem | ||
| 10/17/2009 | Price change | $159,500-1.8%$105/sqft |
Source: RE/MAX Memorial Town & Country #85406814 Report a problem | ||
| 5/27/2009 | Listed for sale | $162,500$107/sqft |
Source: RE/MAX Memorial Town & Country #85406814 Report a problem | ||
Public tax history
| Year | Property taxes | Tax assessment |
|---|---|---|
| 2025 | $2,668 -17.9% | $228,878 -6.8% |
| 2024 | $3,251 +11% | $245,684 +4.5% |
| 2023 | $2,928 -40.5% | $235,108 +5.1% |
| 2022 | $4,924 | $223,646 +27.1% |
| 2021 | -- | $176,024 -9.6% |
| 2020 | $3,466 -26.5% | $194,815 |
| 2019 | $4,718 -7.2% | $194,815 -3.2% |
| 2018 | $5,083 | $201,201 |
| 2017 | $5,083 +0.6% | $201,201 +0.6% |
| 2016 | $5,055 +18.7% | $199,914 +7.4% |
| 2015 | $4,258 | $186,208 +12.4% |
| 2014 | $4,258 | $165,648 +14.6% |
| 2013 | -- | $144,504 |
| 2012 | -- | $144,504 |
| 2011 | -- | $144,504 +7% |
| 2010 | -- | $135,000 |
| 2009 | -- | $135,000 -6.9% |
| 2008 | -- | $145,000 -3.1% |
| 2007 | -- | $149,644 +21.5% |
| 2006 | -- | $123,200 |
| 2005 | -- | -- |
| 2004 | -- | $123,200 |
| 2003 | -- | $123,200 -1.4% |
| 2002 | -- | $124,900 +2.2% |
| 2001 | -- | $122,200 +28.9% |
| 2000 | -- | $94,800 |
Find assessor info on the county website
Monthly payment
Est. payment
Payment breakdown
Explore the cost of this home by adjusting the details. Changes won't be saved.Climate risks
Neighborhood: Greater Uptown
Nearby schools
Schools provided by the listing agent
- Elementary: Briargrove Elementary School
- Middle: Tanglewood Middle School
- High: Wisdom High School
Source: HAR. This data may not be complete. We recommend contacting the local school district to confirm school assignments for this home.
Similar homes
- $267,0003 bd3 ba1.8k sqft6434 Burgoyne Rd #109, Houston, TX 77057For Sale
 MLS ID #49019696, Lea Hallahan, Compass RE Texas, LLC - Memorial. HAR
 - $275,0003 bd3 ba1.8k sqft6351 Briar Rose Dr #149, Houston, TX 77057For Sale
 MLS ID #12514841, Jill Almai, Compass RE Texas, LLC - The Heights. HAR
 - $209,9001 bd2 ba1.1k sqft701 Bering Dr APT 102, Houston, TX 77057For Sale
 MLS ID #11809820, Bao Ly, Camelot Realty Group. HAR
 - $275,0003 bd3 ba1.7k sqft5819 Valley Forge Dr #91, Houston, TX 77057For Sale
 MLS ID #72563039, Michael O'Neal, Keller Williams Realty Northeast. HAR
