Skip main navigation
Coming soon
  • $510,000

    5826 Darling St, Houston, TX 77007

    3beds
    2,348sqft
    : 
    $3,646/mo
    Get pre-qualified
    Single Family Residence
    Built in 2011
    1,920 Square Feet Lot
    $445,700 Zestimate®
    $217/sqft
    $67/mo HOA

    What's special

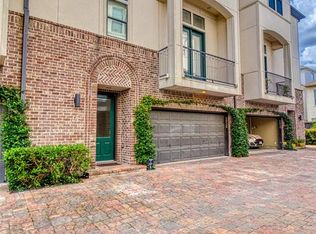
    Welcome to 5826 Darling, a charming and freshly updated 3-bedroom, 3.5-bath home ideally situated at the end of the community with the added convenience of an extra parking space. Recent updates include fresh interior paint, new carpet, new kitchen appliances, and beautifully refreshed bathrooms, giving the home a clean, like-new feel throughout. The first floor features a private guest suite with a full bath, along with a versatile sitting area perfect for a home office or additional living space. The second floor offers an inviting open-concept layout with soaring 12-foot ceilings, stained oak hardwood floors, and elegant molding, creating a warm and comfortable setting for everyday living and entertaining. The third floor features the spacious primary suite and an additional secondary bedroom. Centrally located in desirable Cottage Grove with convenient access to dining, shopping, Downtown, Memorial Park, and major thoroughfares. Fresh, move-in ready, and ideally located!
    42 minutes
    |
    6
    |
    0
    |

    Zillow last checked:

    Listing updated:

    Listed by:

    Zoya Alam TREC #0786936 832-230-7152,

    eXp Realty LLC

    Source: HAR,MLS#: 21620905MLS Logo

      Facts & features

      Interior

      Bedrooms & bathrooms
      • Bedrooms: 3
      • Bathrooms: 4
      • Full bathrooms: 3
      • 1/2 bathrooms: 1
      Rooms
      • Room types: Utility Room
      Primary bedroom
      • Level: Third
      • Area: 255
      • Dimensions: 15 x 17
      Bedroom
      • Level: First
      • Area: 130
      • Dimensions: 10 x 13
      Bedroom
      • Level: Third
      • Area: 120
      • Dimensions: 10 x 12
      Dining room
      • Level: First
      • Area: 130
      • Dimensions: 10 x 13
      Other
      • Level: First
      • Area: 90
      • Dimensions: 9 x 10
      Kitchen
      • Level: First
      • Area: 150
      • Dimensions: 10 x 15
      Living room
      • Level: First
      • Area: 420
      • Dimensions: 20 x 21
      Heating
      • Natural Gas, Zoned
      Cooling
      • Ceiling Fan(s), Electric, Zoned
      Appliances
      • Included: ENERGY STAR Qualified Appliances, Water Heater, Disposal, Gas Oven, Microwave, Free-Standing Range, Gas Range, Dishwasher
      • Laundry: Electric Dryer Hookup, Gas Dryer Hookup, Washer Hookup
      Features
      • High Ceilings, 1 Bedroom Down - Not Primary BR, Primary Bed - 3rd Floor
      • Flooring: Carpet, Stone, Tile, Wood
      • Windows: Insulated/Low-E windows
      • Number of fireplaces: 1
      • Fireplace features: Gas Log
      Interior area
      • Total structure area: 2,348
      • Total interior livable area: 2,348 sqft

      Property

      Parking
      • Total spaces: 2
      • Parking features: Electric Gate, Driveway Gate, Attached, Additional Parking
      • Attached garage spaces: 2
      Features
      • Stories: 3
      • Exterior features: Back Green Space
      • Fencing: Partial
      Lot
      • Size: 1,920 Square Feet
      • Features: Patio Lot, 0 Up To 1/4 Acre
      Details
      • Parcel number: 1315740010003

      Construction

      Type & style
      • Home type: SingleFamily
      • Architectural style: Mediterranean
      • Property subtype: Single Family Residence
      Materials
      • Batts Insulation, Blown-In Insulation, Brick, Cement Siding, Stucco
      • Foundation: Slab
      • Roof: Composition
      Condition
      • New construction: No
      • Year built: 2011
      Details
      • Builder name: Intown Homes

      Utilities & green energy

      • Sewer: Public Sewer
      • Water: Public
      Green energy
      • Energy efficient items: Attic Vents, Thermostat, Lighting, HVAC>13 SEER, Insulation, Other Energy Features

      Community & HOA

      Community
      • Subdivision: Darling Crest
      HOA
      • Has HOA: Yes
      • HOA fee: $800 annually
      Location
      • Region: Houston

      Financial & listing details

      • Price per square foot: $217/sqft
      • Tax assessed value: $442,716
      • Annual tax amount: $9,409
      • Date on market: 8/14/2026
      • Listing terms: Cash,Conventional,FHA,VA Loan
      • Road surface type: Asphalt

        Estimated market value

        $445,700

        $419,000 - $472,000

        $3,323/mo

        Price history

        DateEventPrice
        4/25/2025Listing removed$3,500$1/sqft
        Source: HAR #40094118 Report a problem
        4/23/2025Listed for rent$3,500$1/sqft
        Source: HAR #40094118 Report a problem
        4/2/2025Listing removed$3,500$1/sqft
        Source: HAR #40094118 Report a problem
        2/27/2025Listed for rent$3,500$1/sqft
        Source: HAR #40094118 Report a problem

        Public tax history

        YearProperty taxesTax assessment
        2025$9,409 +40.1%$442,716 -3.4%
        2024$6,716 +16.4%$458,162 +11.4%
        2023$5,771 -13.1%$411,191 -5.6%
        2022$6,638 $435,605 +16.5%
        2021-- $374,000 +13.3%
        2020$6,068 -11.3%$330,019 -10.1%
        2019$6,844 0%$367,000 +4.3%
        2018$6,847 $351,952
        2017$6,847 -7.8%$351,952 -7.4%
        2016$7,423 +15.7%$380,000 -6.2%
        2015$6,415 $405,092 +17.4%
        2014$6,415 $345,000 +19%
        2013-- $290,000 +4.1%
        2012-- $278,523 +26.4%
        2011-- $220,286
        2010-- --
        Find assessor info on the county website

        Monthly payment

        Est. payment

        Payment breakdown

        Explore the cost of this home by adjusting the details. Changes won't be saved.
        All calculations are estimates and provided by Zillow, Inc. for informational purposes only. Actual amounts may vary.
        HOA fees may include property taxes on listings classified as Co-Ops. Contact the listing agent and/or owner for fee details.
        See how much you could borrow to make a competitive offer.

        Climate risks

        Neighborhood: Washington Avenue Coalition - Memorial Park

        Getting around

        57 / 100
        Somewhat Walkable
        39 / 100
        Some Transit
        32 / 100
        Somewhat Bikeable

        Nearby schools

        GreatSchools rating
        Schools provided by the listing agent
        • Elementary: Memorial Elementary School (Houston)
        • Middle: Hogg Middle School (Houston)
        • High: Waltrip High School

        Source: HAR. This data may not be complete. We recommend contacting the local school district to confirm school assignments for this home.

        A local agent can set up tours, give advice and negotiate with sellers.

        A local lender can help you make sure your offer is ready when you are.

        Browse local experts

        Similar homes