Skip main navigation
For sale
$469,000
3beds
2,454sqft

1166 W 19th St, Houston, TX 77008

3beds
2,454sqft
Townhouse
Built in 2018
1,576 sqft
2 Attached garage spaces
$191 price/sqft
$118/mo HOA

What's special

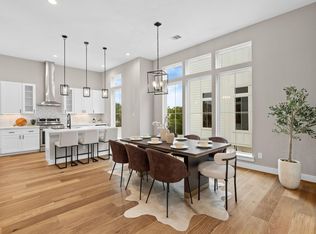
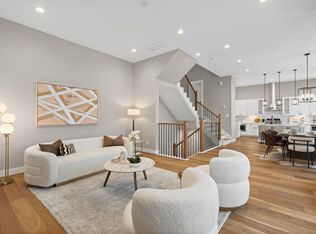
Fourth-floor rooftop terraceOpen-concept floor planAbundant natural lightStainless steel appliancesSoaring ceilingsOversized islandChef-inspired kitchen

Welcome to this beautifully designed 4-story contemporary townhome in the heart of the Heights/Shady Acres area. Offering 3 spacious bedrooms, 3 full bathrooms, 1 half bath, and 2,454 square feet of thoughtfully designed living space, this home seamlessly blends modern style with everyday functionality. Built in 2018, the open-concept floor plan ...

13 days
|
429
|
22
|

Likely to sell faster than

Source: HAR,MLS#: 64721600MLS Logo
Travel times

Living Room

Kitchen

Primary Bedroom

Zillow last checked:

Listing updated:

Listed by:

Ana Magallon TREC #0701216 832-314-9679,

Spyglass Realty

Source: HAR,MLS#: 64721600MLS Logo

Facts & features

Interior

Bedrooms & bathrooms
  • Bedrooms: 3
  • Bathrooms: 4
  • Full bathrooms: 3
  • 1/2 bathrooms: 1
Primary bathroom
  • Features: Primary Bath: Separate Shower, Secondary Bath(s): Double Sinks
Kitchen
  • Features: Breakfast Bar, Island w/ Cooktop, Kitchen open to Family Room, Soft Closing Cabinets
Heating
  • Natural Gas
Cooling
  • Electric
Appliances
  • Included: Disposal, Electric Oven, Microwave, Dishwasher, Washer/Dryer
  • Laundry: Inside
Features
  • High Ceilings, 1 Bedroom Down - Not Primary BR
  • Flooring: Carpet, Concrete, Engineered Hardwood, Tile
  • Windows: Insulated/Low-E windows, Window Coverings
Interior area
  • Total structure area: 2,454
  • Total interior livable area: 2,454 sqft
Video & virtual tour

Property

Parking
  • Total spaces: 2
  • Parking features: Attached
  • Attached garage spaces: 2
Features
  • Levels: All Levels
  • Stories: 4
  • Patio & porch: Deck
Lot
  • Size: 1,576.87 Square Feet
  • Features: Other
Details
  • Parcel number: 1363320010022

Construction

Type & style
  • Home type: Townhouse
  • Architectural style: Contemporary
  • Property subtype: Townhouse
Materials
  • Batts Insulation, Cement Siding, Stucco
  • Foundation: Slab
  • Roof: Other
Condition
  • New construction: No
  • Year built: 2018
Details
  • Builder name: Urban Lofts Townhome

Utilities & green energy

  • Sewer: Public Sewer
  • Water: Public
Green energy
  • Energy efficient items: HVAC

Community & HOA

Community
  • Subdivision: West 18th Street Lofts
HOA
  • Has HOA: Yes
  • HOA fee: $1,416 annually
Location
  • Region: Houston

Financial & listing details

  • Price per square foot: $191/sqft
  • Tax assessed value: $537,000
  • Annual tax amount: $11,412
  • Date on market: 6/26/2026
  • Listing terms: Cash,Conventional,FHA,VA Loan
  • Ownership: Full Ownership

Price history

DateEventPrice
6/26/2026Listed for sale$469,000+5.4%$191/sqft
Source: HAR #64721600 Report a problem
4/20/2021Listing removed--
Source: HAR #21319379 Report a problem
3/30/2021Pending sale$445,000$181/sqft
Source: HAR #21319379 Report a problem
3/12/2021Listed for sale$445,000$181/sqft
Source: HAR #21319379 Report a problem

Public tax history

YearProperty taxesTax assessment
2025$7,916 +4.2%$537,000 +6.3%
2024$7,599 +12.3%$505,000 -4.9%
2023$6,769 -5.7%$531,200 +23.5%
2022$7,180 $430,000 +2.4%
2021-- $420,100 -3.2%
2020$9,598 +457.8%$433,946 +510.7%
2019$1,721 -4.1%$71,055
2018$1,795 $71,055
2017$1,795 -0.1%$71,055
2016$1,797 $71,055

Find assessor info on the county website

Monthly payment

Est. payment
$3,182/mo
Principal & interest
$2380
Property taxes
$684
HOA Fees
$118
More affordability toolsChevron Right

Estimated market value

$458,400

$435,000 - $481,000

$3,590/mo

Climate risks

Explore flood, wildfire, and other predictive climate risk information for this property on First Street®️.

Neighborhood: Greater Heights

Nearby schools

Sinclair Elementary School
Grades PK-50.8 miles
9/10
GreatSchools® Rating
Test Score Rating
9/10
Student Progress Rating
8/10
Hamilton Middle School
Grades 6-81.3 miles
8/10
GreatSchools® Rating
Test Score Rating
7/10
Student Progress Rating
8/10
Waltrip High School
Grades 9-121.3 miles
5/10
GreatSchools® Rating
Test Score Rating
5/10
College Readiness Rating
3/10
Student Progress Rating
7/10