Beautiful free-standing home featuring 3 bedrooms and 2.5 baths with custom on-site handmade cabinetry throughout. Oversized California-style windows fill the home with natural light, while upgraded wood flooring and semi-solid wood doors add warmth and elegance. The chef-inspired kitchen showcases a custom waterfall island and solid quartz backsplash. Relax in the luxurious primary bath featuring spa-style rain shower heads and designer finishes throughout. Available to purchase or lease.
New construction
$449,999
4603 Harrisburg Blvd Unit D, Houston, TX 77011
3beds
1,638sqft
:
Get pre-qualified$3,184/mo
Single Family Residence
Built in 2026
1,629 Square Feet Lot
$444,000 Zestimate®
$275/sqft
$-- HOA
What's special
- 88 days |
- 12 |
- 0 |
Zillow last checked:
Listing updated:
Listed by:
John Nguyen TREC #0641383 713-385-0485,
Keller Williams Memorial
Source: HAR,MLS#: 93943081
Facts & features
Interior
Bedrooms & bathrooms
- Bedrooms: 3
- Bathrooms: 3
- Full bathrooms: 2
- 1/2 bathrooms: 1
Rooms
- Room types: Utility Room
Primary bedroom
- Level: Second
- Area: 185.78
- Dimensions: 14' 8" x 12' 8"
Bedroom
- Level: Second
- Area: 100
- Dimensions: 10x10
Bedroom
- Level: Second
- Area: 100
- Dimensions: 10x10
Kitchen
- Level: First
- Area: 112.5
- Dimensions: 9 x 12' 6"
Living room
- Level: First
- Area: 264
- Dimensions: 18 x 14' 8"
Primary bath
- Level: Second
- Area: 78.33
- Dimensions: 10 x 7' 10"
Heating
- Natural Gas
Cooling
- Electric
Appliances
- Included: Disposal, Electric Oven, Microwave, Gas Range, Dishwasher
- Laundry: Gas Dryer Hookup, Washer Hookup
Features
- All Bedrooms Up, Primary Bed - 2nd Floor, Walk-In Closet(s)
- Flooring: Engineered Hardwood, Tile
Interior area
- Total structure area: 1,638
- Total interior livable area: 1,638 sqft
Property
Parking
- Total spaces: 2
- Parking features: Attached
- Attached garage spaces: 2
Features
- Stories: 2
Lot
- Size: 1,629 Square Feet
- Features: Subdivided, 0 Up To 1/4 Acre
Details
- Parcel number: 0280430050004
Construction
Type & style
- Home type: SingleFamily
- Architectural style: Contemporary
- Property subtype: Single Family Residence
Materials
- Cement Siding
- Foundation: Slab
- Roof: Composition
Condition
- New construction: Yes
- Year built: 2026
Details
- Builder name: BETHEL HOMES
Utilities & green energy
- Sewer: Public Sewer
- Water: Public
Green energy
- Green verification: ENERGY STAR Certified Homes
Community & HOA
Community
- Subdivision: Oak Lawn
Location
- Region: Houston
Financial & listing details
- Price per square foot: $275/sqft
- Annual tax amount: $2,182
- Date on market: 5/4/2026
- Listing terms: Cash,Conventional,FHA,VA Loan
Estimated market value
$444,000
$422,000 - $466,000
$2,608/mo
Price history
| Date | Event | Price |
|---|---|---|
| 5/26/2026 | Listed for rent | $3,000$2/sqft |
Source:  HAR #85566644 Report a problem HAR #85566644 Report a problem | ||
Public tax history
Tax history is unavailable.
Monthly payment
Est. payment
Payment breakdown
Explore the cost of this home by adjusting the details. Changes won't be saved.Climate risks
Neighborhood: Second Ward
Nearby schools
GreatSchools rating
- 3/10Lantrip Elementary SchoolGrades: PK-5Distance: 0.4 mi
- 5/10Navarro MiddleGrades: 6-8Distance: 0.7 mi
- 3/10Austin High SchoolGrades: 9-12Distance: 0.8 mi
Schools provided by the listing agent
- Elementary: Lantrip Elementary School
- Middle: Navarro Middle School (Houston)
- High: Austin High School (Houston)
Source: HAR. This data may not be complete. We recommend contacting the local school district to confirm school assignments for this home.
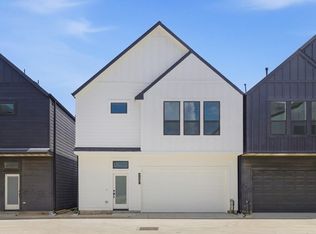
- $474,9993 bd3 ba1.7k sqft4605 Harrisburg Blvd UNIT E, Houston, TX 77011New Construction
- $474,9993 bd3 ba1.7k sqft4605 Harrisburg Blvd UNIT A, Houston, TX 77011New Construction
- $474,9993 bd3 ba1.7k sqft4605 Harrisburg Blvd UNIT D, Houston, TX 77011New Construction
- $474,9993 bd3 ba1.7k sqft4605 Harrisburg Blvd UNIT B, Houston, TX 77011New Construction
- $474,9993 bd3 ba1.7k sqft4605 Harrisburg Blvd UNIT C, Houston, TX 77011New Construction
- $449,9993 bd3 ba1.6k sqft4603 Harrisburg Blvd UNIT C, Houston, TX 77011New Construction
- $449,9993 bd3 ba1.6k sqft4603 Harrisburg Blvd UNIT A, Houston, TX 77011New Construction
- $449,9993 bd3 ba1.6k sqft4603 Harrisburg Blvd UNIT B, Houston, TX 77011New Construction
A local agent can set up tours, give advice and negotiate with sellers.
A local lender can help you make sure your offer is ready when you are.
Similar homes
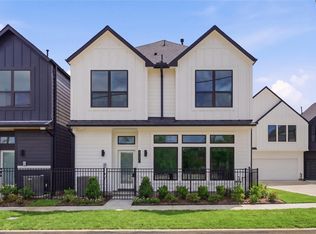
- $449,9993 bd3 ba1.6k sqft4603 Harrisburg Blvd Unit B, Houston, TX 77011New Construction
 MLS ID #94065438, John Nguyen, Keller Williams Memorial. HAR
 - $449,9993 bd3 ba1.6k sqft4603 Harrisburg Blvd Unit C, Houston, TX 77011New ConstructionMLS ID #68835469, John Nguyen, Keller Williams Memorial. HAR
- $449,9993 bd3 ba1.6k sqft4603 Harrisburg Blvd Unit A, Houston, TX 77011New ConstructionMLS ID #75989476, John Nguyen, Keller Williams Memorial. HAR
- $474,9993 bd3 ba1.7k sqft4605 Harrisburg Blvd Unit E, Houston, TX 77011New ConstructionMLS ID #60130491, John Nguyen, Keller Williams Memorial. HAR
- $474,9993 bd3 ba1.7k sqft4605 Harrisburg Blvd Unit D, Houston, TX 77011New ConstructionMLS ID #42935394, John Nguyen, Keller Williams Memorial. HAR
- $474,9993 bd3 ba1.7k sqft4605 Harrisburg Blvd Unit A, Houston, TX 77011New ConstructionMLS ID #34884473, John Nguyen, Keller Williams Memorial. HAR
- $474,9993 bd3 ba1.7k sqft4605 Harrisburg Blvd Unit B, Houston, TX 77011New ConstructionMLS ID #52244573, John Nguyen, Keller Williams Memorial. HAR
- $418,0003 bd4 ba2.1k sqft1915 Kolfahl St #A, Houston, TX 77023For SaleMLS ID #93975949, Mariko Fujita, Annoura Realty Group, LLC. HAR
- $405,0003 bd3 ba1.8k sqft2607 Rosalie St, Houston, TX 77004For SaleMLS ID #45987741, Gabriela Caminos, Premier Haus Realty, LLC. HAR
- $428,0003 bd4 ba1.9k sqft3405 Baer St, Houston, TX 77020New ConstructionMLS ID #60786288, Arash Asgharian, Keller Williams Memorial. HAR
- $379,9003 bd4 ba2k sqft2806 Mills St, Houston, TX 77026New ConstructionMLS ID #59976637, Oron Peer, Mira Properties. HAR
- $399,0003 bd4 ba2k sqft2404 Hadley St #C, Houston, TX 77003For SaleMLS ID #8252611, Gabriela Caminos, Premier Haus Realty, LLC. HAR
- $360,0003 bd4 ba1.7k sqft3013 Nagle St, Houston, TX 77004For SaleMLS ID #20721995, Matthew Gullo, Keller Williams Realty Metropolitan. HAR
- $399,0003 bd4 ba1.9k sqft4124 Buck St, Houston, TX 77020New ConstructionMLS ID #81739132, Kathe Broussard, Walzel Properties - Corporate Office. HAR
- $365,0003 bd3 ba1.8k sqft5237 Hillman St #D, Houston, TX 77023For SaleMLS ID #40516312, Jeanelle Reid, Fathom Realty. HAR
- $459,9993 bd4 ba2.1k sqft2507 N Macgregor Way, Houston, TX 77004New ConstructionMLS ID #17906410, Chernele Lloyd, Collective Realty Co.. HAR
- $389,9903 bd4 ba1.8k sqft4610 Gunter St, Houston, TX 77020New ConstructionMLS ID #14095060, Gustavo A Miquilarena, Happen Houston. HAR
- $420,0003 bd4 ba2.2k sqft316 Walthall Dr #A, Houston, TX 77022New ConstructionMLS ID #11660050, Tory Ramirez, Corcoran Prestige Realty. HAR
- $389,9003 bd3 ba2k sqft2216 Bringhurst St, Houston, TX 77026New ConstructionMLS ID #7483201, Eric Truong, Forge Collective. HAR
- $389,0003 bd3 ba1.9k sqft4213 Idaho St, Houston, TX 77021New ConstructionMLS ID #85649544, Nicole Handy, Braden Real Estate Group. HAR
