Don't miss your chance to own the final home at 2507 N. MacGregor Way! Ideally located just minutes from the Texas Medical Center, Museum District, Downtown Houston, and steps from the new H-E-B, this modern residence offers the perfect blend of style and convenience.
Featuring 3 bedrooms, 3.5 bathrooms, a charming study, soaring ceilings, oversized windows, and designer finishes, this home is built for both everyday living and entertaining. The chef's kitchen showcases premium appliances, custom cabinetry, and a large island that's perfect for gathering. ALL APPLIANCES INCLUDED (Yes Washer & Dryer included) Enjoy a private balcony and a rare oversized backyard...a true Inner Loop luxury!
Whether you're looking for your primary residence or your next investment, this home checks every box. Schedule your private tour today before this final opportunity is gone!
New construction
Price cut: $8K (7/31)
$459,999
2507 N Macgregor Way, Houston, TX 77004
3beds
2,160sqft
Single Family Residence
Built in 2025
2,051 Square Feet Lot
$454,800 Zestimate®
$213/sqft
$-- HOA
What's special
- 43 days |
- 332 |
- 35 |
Zillow last checked:
Listing updated:
Listed by:
Chernele Lloyd TREC #0816417 832-328-3186,
Collective Realty Co.,
LeQuinton Washington TREC #0804986 713-545-0207,
Collective Realty Co.
Source: HAR,MLS#: 17906410
Facts & features
Interior
Bedrooms & bathrooms
- Bedrooms: 3
- Bathrooms: 4
- Full bathrooms: 3
- 1/2 bathrooms: 1
Primary bedroom
- Level: Third
- Area: 288
- Dimensions: 18x16
Bedroom
- Level: Third
- Area: 110
- Dimensions: 11x10
Bedroom
- Level: First
- Area: 288
- Dimensions: 18x16
Other
- Level: First
- Area: 120
- Dimensions: 12x10
Dining room
- Level: Second
- Area: 132
- Dimensions: 12x11
Kitchen
- Level: Second
- Area: 170
- Dimensions: 17x10
Living room
- Level: Second
- Area: 272
- Dimensions: 17x16
Heating
- Natural Gas
Cooling
- Ceiling Fan(s), Electric
Appliances
- Included: ENERGY STAR Qualified Appliances, Disposal, Refrigerator, Washer, Gas Oven, Microwave, Gas Range, Dishwasher
- Laundry: Electric Dryer Hookup, Gas Dryer Hookup, Washer Hookup
Features
- Formal Entry/Foyer, High Ceilings, Prewired for Alarm System
- Flooring: Wood
- Windows: Window Coverings
Interior area
- Total structure area: 2,160
- Total interior livable area: 2,160 sqft
Property
Parking
- Total spaces: 2
- Parking features: Attached
- Attached garage spaces: 2
Features
- Stories: 3
- Patio & porch: Patio/Deck, Porch
- Exterior features: Back Green Space, Balcony
- Fencing: Back Yard,Full
Lot
- Size: 2,051 Square Feet
- Features: Cleared, 0 Up To 1/4 Acre
Details
- Parcel number: 1468280010003
Construction
Type & style
- Home type: SingleFamily
- Architectural style: Contemporary
- Property subtype: Single Family Residence
Materials
- Brick, Stucco
- Foundation: Slab, Slab on Builders Pier
- Roof: Composition
Condition
- New construction: Yes
- Year built: 2025
Details
- Builder name: Hana Customs Homes
Utilities & green energy
- Sewer: Public Sewer
- Water: Public
Green energy
- Energy efficient items: HVAC
Community & HOA
Community
- Security: Prewired for Alarm System
- Subdivision: Prospect/Courtableau Est & Others
Location
- Region: Houston
Financial & listing details
- Price per square foot: $213/sqft
- Date on market: 7/10/2026
- Listing terms: Cash,Conventional,FHA,Investor,VA Loan
Estimated market value
$454,800
$432,000 - $478,000
$3,809/mo
Price history
| Date | Event | Price |
|---|---|---|
| 7/31/2026 | Price change | $459,999-1.7%$213/sqft |
Source:  HAR #17906410 Report a problem HAR #17906410 Report a problem | ||
| 7/10/2026 | Price change | $468,000-0.4%$217/sqft |
Source: HAR #17906410 Report a problem | ||
| 3/30/2026 | Price change | $470,000-2.1%$218/sqft |
Source: HAR #35394091 Report a problem | ||
| 3/10/2026 | Price change | $480,000-2%$222/sqft |
Source: HAR #35394091 Report a problem | ||
| 1/2/2026 | Price change | $490,000-3.9%$227/sqft |
Source: HAR #35394091 Report a problem | ||
| 5/4/2025 | Listed for sale | $510,000$236/sqft |
Source: HAR #36269559 Report a problem | ||
Public tax history
Tax history is unavailable.
Monthly payment
Est. payment
Payment breakdown
Explore the cost of this home by adjusting the details. Changes won't be saved.Climate risks
Neighborhood: Macgregor
Nearby schools
GreatSchools rating
- 6/10Lockhart Elementary SchoolGrades: PK-5Distance: 0.7 mi
- 4/10Cullen Middle SchoolGrades: 6-8Distance: 1.8 mi
- 5/10Yates High SchoolGrades: 9-12Distance: 1.5 mi
Schools provided by the listing agent
- Elementary: Lockhart Elementary School
- Middle: Cullen Middle School (Houston)
- High: Yates High School
Source: HAR. This data may not be complete. We recommend contacting the local school district to confirm school assignments for this home.
- $248,14010,759 sqft2511 N Macgregor Way, Houston, TX 77004Off Market
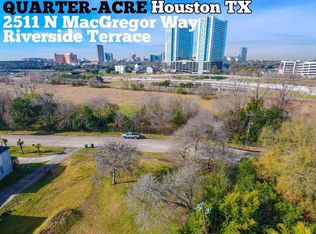
- $465,4003 bd3 ba2.4k sqft2511 N Macgregor Way, Houston, TX 77004Off Market
- $--10,759 sqft2511 N Macgregor Way LOT 26, Houston, TX 77004Off Market
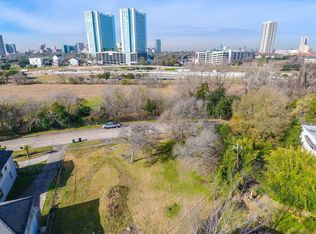
- $624,6004 bd3 ba2.6k sqft2513 N Macgregor Way, Houston, TX 77004Off Market
- $709,6003 bd3 ba2.8k sqft2510 Riverside Dr, Houston, TX 77004Off Market
- $599,400-- bd-- ba1 sqft2514 Riverside Dr, Houston, TX 77004Off Market
- $647,8004 bd3 ba3.5k sqft2506 Riverside Dr, Houston, TX 77004Off Market
- $758,5003 bd2 ba2.8k sqft2516 Riverside Dr, Houston, TX 77004Off Market
A local agent can set up tours, give advice and negotiate with sellers.
Similar homes
- $459,9993 bd4 ba2.1k sqft2817 Tuam St, Houston, TX 77004New Construction
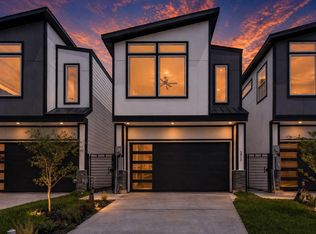 MLS ID #74928343, Sylvia Reyna, Texas Living Company. HAR
 - $474,9003 bd4 ba2.4k sqft710 Link Rd #C, Houston, TX 77009For Sale
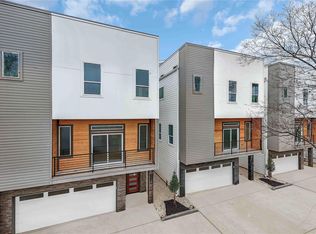 MLS ID #34471903, Rashad Ajalov, Trailview Realty. HAR
 - $384,9994 bd3 ba1.7k sqft2714 Drew St, Houston, TX 77004New Construction
 MLS ID #87405444, Mark Dimas, Realty Of America, LLC. HAR
 - $519,0003 bd4 ba2.1k sqft3305 Saint Emanuel St, Houston, TX 77004New Construction
 MLS ID #70240958, Kimberly Dixon, Compass RE Texas, LLC - Houston. HAR
 - $389,9903 bd4 ba2k sqft3014 Beulah St, Houston, TX 77004New ConstructionMLS ID #42729554, Gustavo A Miquilarena, Happen Houston. HAR
- $469,9003 bd3 ba2.2k sqft1423 E 36th St, Houston, TX 77022New ConstructionMLS ID #74858148, Bryan Vanas, Happen Houston. HAR
- $489,9004 bd4 ba2.7k sqft1420 Wilson St, Houston, TX 77019For SaleMLS ID #77413406, Kimberly Augustine, United Real Estate - Insight. HAR
- $435,0003 bd4 ba2k sqft3410 Baer St #C, Houston, TX 77020For SaleMLS ID #52459002, Toyin Adeogba, Keller Williams Realty Southwest. HAR
- $399,9903 bd4 ba1.9k sqft2706 Grand Fountains Dr #F, Houston, TX 77054New ConstructionMLS ID #48519831, Ashwin Kewalramani, New Age. HAR
- $444,9903 bd3 ba2.1k sqft2706 Grand Fountains Dr #G, Houston, TX 77054New ConstructionMLS ID #77102272, Ashwin Kewalramani, New Age. HAR
- $475,0003 bd4 ba1.9k sqft902 Kern St #B, Houston, TX 77009New ConstructionMLS ID #6696278, Star Massing, Compass RE Texas, LLC - The Heights. HAR
- $569,9004 bd5 ba2.3k sqft2909 Nagle St, Houston, TX 77004For SaleMLS ID #72194728, Tikila Adolph, Keller Williams Signature. HAR
- $459,5003 bd3 ba2k sqft808 Woodcrest Dr #A, Houston, TX 77018For SaleMLS ID #60043853, Deanna Zugheri, Keller Williams Realty Metropolitan. HAR
- $379,0003 bd4 ba1.7k sqft2107 Engelmohr St #B, Houston, TX 77054For SaleMLS ID #74685481, Michelle Lee, KingFay Inc. HAR
- $429,9003 bd4 ba2.2k sqft10610 Cascade Ledge Ln, Houston, TX 77025New ConstructionMLS ID #73723253, Gustavo A Miquilarena, Happen Houston. HAR
- $535,0003 bd4 ba2.4k sqft3032 Lamar St, Houston, TX 77003For SaleMLS ID #7304463, Alyssa Leal, NB Elite Realty. HAR
- $419,0003 bd4 ba2.2k sqft724 E 33rd St, Houston, TX 77022For SaleMLS ID #82332383, David Outlaw, Real Broker, LLC. HAR
- $415,0003 bd3 ba1.6k sqft511 Altic St, Houston, TX 77011New ConstructionMLS ID #10804760, Eliana Wright, Elka International Realty. HAR
- $379,0003 bd4 ba2.4k sqft6332 Sidney St, Houston, TX 77021New ConstructionMLS ID #66817067, Kimberly Spiller, Keller Williams Preferred. HAR
- $375,0003 bd4 ba2.4k sqft6328 Sidney St, Houston, TX 77021New ConstructionMLS ID #43629187, Kimberly Spiller, Keller Williams Preferred. HAR
