Nestled in a serene gated community, this 3-story contemporary home features 3 bedrooms, 3.5 baths, and 10 ft ceilings, flooded with natural light. The chef's kitchen boasts a large quartz island, soft-close drawers, and cabinets. All bedrooms have en-suite bathrooms for convenience. Enjoy easy access to the freeway and nearby Houston downtown attractions. Your new home awaits!! Schedule a tour today! *NO CARPET!!
For sale
$435,000
3410 Baer St #C, Houston, TX 77020
3beds
2,040sqft
Single Family Residence
Built in 2023
1,563 Square Feet Lot
$426,900 Zestimate®
$213/sqft
$110/mo HOA
What's special
Flooded with natural lightLarge quartz island
- 60 days
- 23
- 0
Zillow last checked:
Listing updated:
Listed by:
Toyin Adeogba TREC #0732804 925-577-0538,
Keller Williams Realty Southwest
Source: HAR,MLS#: 52459002
Facts & features
Interior
Bedrooms & bathrooms
- Bedrooms: 3
- Bathrooms: 4
- Full bathrooms: 3
- 1/2 bathrooms: 1
Rooms
- Room types: Utility Room
Primary bedroom
- Level: Third
- Area: 234
- Dimensions: 18X13
Bedroom
- Level: First
- Area: 132
- Dimensions: 12X11
Bedroom
- Level: Fourth
- Area: 121
- Dimensions: 11X11
Dining room
- Level: Second
- Area: 96
- Dimensions: 12X8
Kitchen
- Level: Second
- Area: 168
- Dimensions: 14X12
Living room
- Level: Second
- Area: 324
- Dimensions: 18X18
Heating
- Natural Gas
Cooling
- Electric
Appliances
- Included: ENERGY STAR Qualified Appliances, Disposal, Dryer, Refrigerator, Washer, Wine Refrigerator, Microwave, Gas Range, Dishwasher
Features
- 1 Bedroom Down - Not Primary BR, Primary Bed - 2nd Floor, Walk-In Closet(s)
- Flooring: Tile, Vinyl
- Doors: Insulated Doors
- Windows: Insulated/Low-E windows
Interior area
- Total structure area: 2,040
- Total interior livable area: 2,040 sqft
Property
Parking
- Total spaces: 2
- Parking features: Attached
- Attached garage spaces: 2
Features
- Stories: 3
- Exterior features: Balcony
Lot
- Size: 1,563 Square Feet
- Features: Subdivided, 0 Up To 1/4 Acre
Details
- Parcel number: 1443870010006
Construction
Type & style
- Home type: SingleFamily
- Architectural style: Contemporary
- Property subtype: Single Family Residence
Materials
- Batts Insulation, Stucco
- Foundation: Slab
- Roof: Composition
Condition
- New construction: No
- Year built: 2023
Utilities & green energy
- Sewer: Public Sewer
- Water: Public
Green energy
- Energy efficient items: Thermostat, Lighting, HVAC
Community & HOA
Community
- Subdivision: Marbella/Baer
HOA
- Has HOA: Yes
- Amenities included: Controlled Access
- HOA fee: $110 monthly
Location
- Region: Houston
Financial & listing details
- Price per square foot: $213/sqft
- Tax assessed value: $425,526
- Annual tax amount: $9,043
- Date on market: 7/10/2026
- Listing terms: Conventional,FHA,Investor,VA Loan
- Road surface type: Asphalt
Estimated market value
$426,900
$406,000 - $448,000
$2,812/mo
Price history
| Date | Event | Price |
|---|---|---|
| 9/4/2026 | Listed for rent | $2,600-25.7%$1/sqft |
Source:  HAR #84083817 Report a problem HAR #84083817 Report a problem | ||
| 7/10/2026 | Listed for sale | $435,000$213/sqft |
Source:  HAR #52459002 Report a problem HAR #52459002 Report a problem | ||
| 6/20/2026 | Listing removed | $3,500$2/sqft |
Source: HAR #90114591 Report a problem | ||
| 6/11/2026 | Listing removed | $435,000$213/sqft |
Source: HAR #52459002 Report a problem | ||
| 5/12/2026 | Listed for sale | $435,000-12.8%$213/sqft |
Source: HAR #52459002 Report a problem | ||
| 1/8/2026 | Listed for rent | $3,500$2/sqft |
Source: HAR #90114591 Report a problem | ||
| 11/7/2023 | Listing removed | -- |
Source: HAR #28373653 Report a problem | ||
| 6/14/2023 | Pending sale | $499,000$245/sqft |
Source: HAR #28373653 Report a problem | ||
| 4/18/2023 | Listed for sale | $499,000$245/sqft |
Source: HAR #28373653 Report a problem | ||
Public tax history
| Year | Property taxes | Tax assessment |
|---|---|---|
| 2025 | $9,043 +4.1% | $425,526 +2.5% |
| 2024 | $8,689 +3.8% | $415,263 -12.7% |
| 2023 | $8,367 | $475,407 +601.4% |
| 2022 | -- | $67,784 |
Find assessor info on the county website
Monthly payment
Est. payment
Payment breakdown
Explore the cost of this home by adjusting the details. Changes won't be saved.Climate risks
Neighborhood: Greater Fifth Ward
Nearby schools
Schools provided by the listing agent
- Elementary: Bruce Elementary School
- Middle: Mcreynolds Middle School
- High: Wheatley High School
Source: HAR. This data may not be complete. We recommend contacting the local school district to confirm school assignments for this home.

Similar homes
- $409,0003 bd4 ba1.8k sqft3415 Baer St, Houston, TX 77020For Sale
 MLS ID #88940082, Austen Igbaroola, Fortunate Real EstateService,LLC. HAR
 - $379,9003 bd4 ba2k sqft507 Schweikhardt St, Houston, TX 77020For Sale
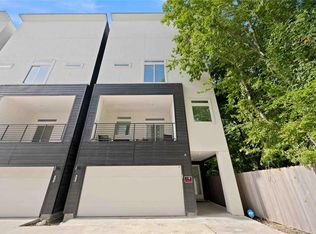 MLS ID #72258330, Gertrudis Fratantoni, J. Lindsey Properties. HAR
 - $449,0003 bd4 ba1.9k sqft902 Kern St #A, Houston, TX 77009New Construction
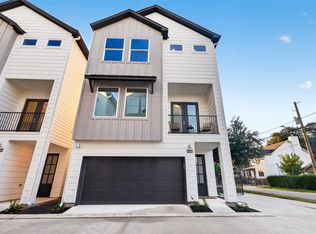 MLS ID #27020448, Shabeeb Anwar, REALM Real Estate Professionals - Sugar Land. HAR
 - $450,0003 bd4 ba1.7k sqft2341 Eagle St, Houston, TX 77004For Sale
 MLS ID #86941064, Roland Rasos, Keller Williams Houston Central. HAR
