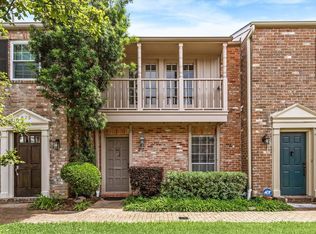
Affordable Inner Loop living is hard to find, especially in a location this convenient. Located in the charming Tanglewest community just minutes from the Galleria, this beautifully maintained 3-bedroom, 2.5-bath townhome offers the perfect combination of space, functionality, and value. The open-concept first floor is filled with natural light, creating an inviting flow between the living, dining, and kitchen spaces, with direct access to a private patio that's ideal for entertaining or relaxing. Upstairs, the spacious primary suite features two large closets and an ensuite bath, while two additional bedrooms provide flexibility for family, guests, a roommate, or a home office. Abundant storage throughout and an unbeatable location just steps from the community pool, park, and green space make everyday living easy. Enjoy the quiet charm of this established neighborhood while being just minutes from world-class shopping, dining, and major Houston destinations.
Pending
$275,000
5833 Valley Forge Dr #86, Houston, TX 77057
3beds
1,722sqft
Townhouse
Built in 1975
9.48 Acres Lot
$274,300 Zestimate®
$160/sqft
$509/mo HOA
What's special
Filled with natural lightOpen-concept first floorEnsuite bathTwo large closetsAbundant storage throughoutSpacious primary suite
- 35 days
- 117
- 2
Likely to sell faster than
Zillow last checked:
Listing updated:
Listed by:
Lauren Draper TREC #0812754 256-797-3600,
Martha Turner Sotheby's International Realty
Source: HAR,MLS#: 62376418
Facts & features
Interior
Bedrooms & bathrooms
- Bedrooms: 3
- Bathrooms: 3
- Full bathrooms: 2
- 1/2 bathrooms: 1
Primary bedroom
- Level: Second
- Area: 196
- Dimensions: 14'x14'
Bedroom
- Level: Second
- Area: 126
- Dimensions: 14'x9'
Bedroom
- Level: Second
- Area: 150
- Dimensions: 15'x10'
Other
- Level: First
- Area: 35
- Dimensions: 7'x5'
Other
- Level: Second
- Area: 50
- Dimensions: 10'x5'
Dining room
- Level: First
- Area: 209
- Dimensions: 11'x19'
Kitchen
- Level: First
- Area: 104
- Dimensions: 8'x13'
Living room
- Level: First
- Area: 380
- Dimensions: 19'x20'
Primary bath
- Level: Second
- Area: 54
- Dimensions: 9'x6'
Utility room
- Level: First
- Area: 40
- Dimensions: 8'x5'
Heating
- Natural Gas
Cooling
- Electric
Appliances
- Included: Disposal, Refrigerator, Gas Oven, Electric Cooktop, Dryer, Washer, Dishwasher, Washer/Dryer
- Laundry: Inside
Features
- 3 Bedrooms Up, All Bedrooms Up, Walk-In Closet(s)
- Flooring: Carpet, Laminate, Tile
- Windows: Insulated/Low-E windows, Window Coverings
Interior area
- Total structure area: 1,722
- Total interior livable area: 1,722 sqft
Property
Parking
- Total spaces: 2
- Parking features: Detached, Additional Parking, Auto Garage Door Opener, Garage
- Garage spaces: 2
Features
- Levels: Levels 1 and 2
- Stories: 2
- Patio & porch: Patio/Deck
- Exterior features: Front Green Space, Playground, Courtyard
Lot
- Size: 9.48 Acres
Details
- Parcel number: 0994130140005
Construction
Type & style
- Home type: Townhouse
- Architectural style: Traditional
- Property subtype: Townhouse
Materials
- Batts Insulation, Brick, Wood Siding
- Foundation: Slab
- Roof: Composition
Condition
- New construction: No
- Year built: 1975
Utilities & green energy
- Sewer: Public Sewer
- Water: Public
Community & HOA
Community
- Features: Clubhouse
- Subdivision: Tanglewest T/H Condo
HOA
- Amenities included: Clubhouse, Playground, Pool
- HOA fee: $509 monthly
Location
- Region: Houston
Financial & listing details
- Price per square foot: $160/sqft
- Tax assessed value: $335,772
- Annual tax amount: $7,136
- Date on market: 7/30/2026
- Listing terms: Cash,Conventional,FHA,VA Loan
- Ownership: Full Ownership
- Road surface type: Concrete
Estimated market value
$274,300
$261,000 - $288,000
$2,918/mo
Price history
| Date | Event | Price |
|---|---|---|
| 8/5/2026 | Pending sale | $275,000$160/sqft |
Source:  HAR #62376418 Report a problem HAR #62376418 Report a problem | ||
| 7/30/2026 | Listed for sale | $275,000-8%$160/sqft |
Source: HAR #62376418 Report a problem | ||
| 3/3/2015 | Listing removed | $299,000$174/sqft |
Source: Greenwood King Properties #11951364 Report a problem | ||
| 2/28/2015 | Listed for sale | $299,000+37.8%$174/sqft |
Source: Greenwood King Properties #11951364 Report a problem | ||
| 6/11/2009 | Sold | -- |
Source: Agent Provided Report a problem | ||
| 5/13/2009 | Listed for sale | $217,000$126/sqft |
Source: HAR #41388083 Report a problem | ||
Public tax history
| Year | Property taxes | Tax assessment |
|---|---|---|
| 2025 | $4,489 -4.9% | $335,772 +0.7% |
| 2024 | $4,721 +13.3% | $333,313 +6.9% |
| 2023 | $4,165 -12% | $311,754 +7% |
| 2022 | $4,731 | $291,333 +6.9% |
| 2021 | -- | $272,550 +4.6% |
| 2020 | $4,731 -0.9% | $260,570 |
| 2019 | $4,777 -10.1% | $260,570 -5.8% |
| 2018 | $5,316 | $276,560 |
| 2017 | $5,316 -1.8% | $276,560 -1.6% |
| 2016 | $5,412 +38% | $281,065 +21.2% |
| 2015 | $3,922 | $231,941 +16.1% |
| 2014 | $3,922 | $199,805 +10.6% |
| 2013 | -- | $180,605 +10.1% |
| 2012 | -- | $163,995 -20.3% |
| 2011 | -- | $205,721 +12.9% |
| 2010 | -- | $182,205 |
| 2009 | -- | $182,205 -4% |
| 2008 | -- | $189,886 +8% |
| 2007 | -- | $175,740 +3.2% |
| 2006 | -- | $170,219 +6.4% |
| 2005 | -- | $159,937 -1% |
| 2004 | -- | $161,600 +6.6% |
| 2003 | -- | $151,600 +9.9% |
| 2002 | -- | $137,900 +10% |
| 2001 | -- | $125,400 +10% |
| 2000 | -- | $114,000 |
Find assessor info on the county website
Monthly payment
Est. payment
Payment breakdown
Explore the cost of this home by adjusting the details. Changes won't be saved.Climate risks
Neighborhood: Greater Uptown
Nearby schools
Schools provided by the listing agent
- Elementary: Briargrove Elementary School
- Middle: Tanglewood Middle School
- High: Wisdom High School
Source: HAR. This data may not be complete. We recommend contacting the local school district to confirm school assignments for this home.

Similar homes
- $275,0003 bd3 ba1.8k sqft6351 Briar Rose Dr #149, Houston, TX 77057For Sale
 MLS ID #12514841, Jill Almai, Compass RE Texas, LLC - The Heights. HAR
 - $293,0003 bd3 ba1.7k sqft5819 Valley Forge Dr #91, Houston, TX 77057For Sale
 MLS ID #72563039, Michael O'Neal, Keller Williams Realty Northeast. HAR
 - $290,0003 bd3 ba1.7k sqft752 Augusta Dr #752, Houston, TX 77057For Sale
 MLS ID #17649061, Timothy Grimes, Martini & Co. Real Estate Advisors. HAR
 - $267,0003 bd3 ba1.8k sqft6434 Burgoyne Rd #109, Houston, TX 77057For Sale
 MLS ID #49019696, Lea Hallahan, Compass RE Texas, LLC - Memorial. HAR
