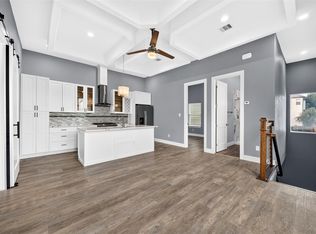
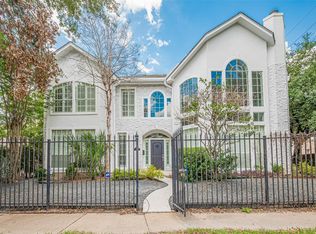
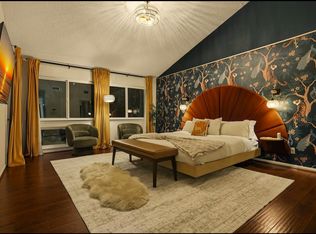
WEST UNIVERSITY TOWNHOME in quaint comlex & built facing green pocket park area & lovely pool. Den features laminate floors, fresh paint, high ceilings & fireplace with mantle. An updated kitchen with white & grey quartz counters, lots of cabinets, stainless steel appliances & pantry. Washer & Dryer & Fridge are included. The stairway & both bedrooms also have new laminate flooring; vaulted ceilings, fans with updated private bathrooms en-suite & great closet space. Master bedroom has French doors to balcony, overlooking lush gardens & pool. A great floor plan for roommates. Double doors from the dining lead to the huge decked patio and covered parking for 2 cars situated right behind the unit. Close to downtown/Rice Village Shopping Center/Museums/Rice University & the Texas Medical Center.
Copyright notice - Data provided by HAR.com 2022 - All information provided should be independently verified.
Townhouse for rent
$2,250/moFees may apply
2626 North Blvd, # 18, Houston, TX 77098
2beds
1,040sqft
Price may not include required fees and charges. Learn more|
Townhouse
Available now
Air conditioner, electric
In unit laundry
2 Carport spaces parking
Electric
What's special
Lovely poolFresh paintHigh ceilingsStainless steel appliancesLots of cabinetsUpdated private bathrooms en-suiteVaulted ceilings
- 10 days |
- -- |
- -- |
Zillow last checked:
Listing updated:
Travel times

Let’s turn your rent into credit progress
Build credit history with every on-time payment and get credit for the payment you’re already making.
Facts & features
Interior
Bedrooms & bathrooms
- Bedrooms: 2
- Bathrooms: 3
- Full bathrooms: 2
- 1/2 bathrooms: 1
Rooms
- Room types: 1 Living Area, Living/Dining Combo, Office
Heating
- Electric
Cooling
- Air Conditioner, Electric
Appliances
- Included: Dishwasher, Dryer, Electric Oven, Electric Range, Garbage Disposal, Refrigerator, Washer
- Laundry: In Unit
Features
- All Bedrooms Up, Balcony, Split Plan, Storage, Storage
- Flooring: Laminate, Tile
- Has fireplace: Yes
Interior area
- Total interior livable area: 1,040 sqft
Property
Parking
- Total spaces: 2
- Parking features: Carport, Open
- Has carport: Yes
- Has uncovered spaces: Yes
- Details: Contact manager
Features
- Stories: 2
- Patio & porch: Patio
- Exterior features: All Bedrooms Up, Balcony, Courtyard, Gated Community, Split Plan
- Has view: Yes
- View description: Pool
Construction
Type & style
- Home type: Townhouse
- Architectural style: Traditional
- Property subtype: Townhouse
Condition
- Year built: 1985
Community & HOA
Community
- Features: Gated, Pool
HOA
- Amenities included: Gated, Parking, Pool
Location
- Region: Houston
Financial & listing details
- Lease term: Long Term,12 Months
Nearby apartments for rent

Price history
| Date | Event | Price |
|---|---|---|
| 8/23/2026 | Listed for rent | $2,250$2/sqft |
Source:  HAR #47306286 Report a problem HAR #47306286 Report a problem | ||
Neighborhood: Greenway - Upper Kirby Area
Nearby schools
GreatSchools rating
- 10/10West University Elementary SchoolGrades: PK-5Distance: 1.3 mi
- 7/10Pershing Middle SchoolGrades: 6-8Distance: 2.1 mi
- 6/10Lamar High SchoolGrades: 9-12Distance: 1 mi