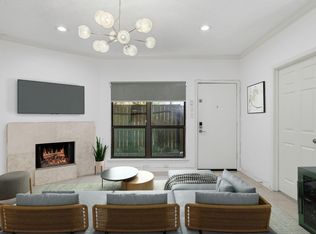
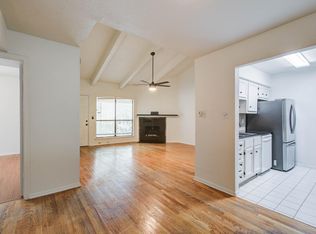
Step into this beautifully updated 1st floor condo featuring 1 bedroom, 1 bathroom, and private parking in a prime Galleria location. This home is packed with upgrades, including engineered hardwood floors, modern light fixtures, elegant crown molding, and improvements such as double-pane windows, and copper wiring connected to plugs and switches. Enjoy an open layout ideal for entertaining. The kitchen boasts crisp white cabinets, Quartz countertops, and SS appliances. The living room offers a wood-burning fireplace and a wet bar, creating a warm and inviting atmosphere. Unwind in the primary suite, featuring two walk-in closets with custom built-ins. The elegant bathroom has been updatd with white shaker cabinets, Quartz counters, and a large walk-in shower with modern tile surround. Step outside to your private, fully fenced covered patio, perfect for relaxing or entertaining, complete with an outdoor storage closet for added convenience. HOA includes: water, sewer, and trash.
For sale
Price cut: $5K (8/12)
$135,000
1100 Augusta Dr APT 3, Houston, TX 77057
1beds
828sqft
Condominium
Built in 1976
-- sqft lot
$126,500 Zestimate®
$163/sqft
$507/mo HOA
What's special
Modern light fixturesWood-burning fireplaceEngineered hardwood floorsDouble-pane windowsQuartz countertopsWet barElegant crown molding
- 183 days
- 25
- 1
Zillow last checked:
Listing updated:
Listed by:
Carly Treybig TREC #0818896 281-435-8617,
Natalie Tye, Broker
Source: HAR,MLS#: 86412043
Facts & features
Interior
Bedrooms & bathrooms
- Bedrooms: 1
- Bathrooms: 1
- Full bathrooms: 1
Primary bedroom
- Level: First
- Area: 210
- Dimensions: 15x14
Heating
- Electric
Cooling
- Electric
Appliances
- Included: Disposal, Electric Oven, Microwave, Electric Range, Dishwasher
Features
- Flooring: Engineered Hardwood, Tile
- Number of fireplaces: 1
- Fireplace features: Wood Burning
Interior area
- Total structure area: 828
- Total interior livable area: 828 sqft
Property
Parking
- Parking features: No Garage, Assigned
Features
- Levels: One
- Stories: 1
- Patio & porch: Patio/Deck
- Exterior features: Front Yard, Storage
- Fencing: Fenced
Lot
- Size: 3.04 Acres
Details
- Parcel number: 1102980000003
Construction
Type & style
- Home type: Condo
- Architectural style: Traditional
- Property subtype: Condominium
Materials
- Brick, Cement Siding
- Foundation: Slab
- Roof: Composition
Condition
- New construction: No
- Year built: 1976
Utilities & green energy
- Sewer: Public Sewer
- Water: Public
Community & HOA
Community
- Subdivision: The Woods On Augusta Th Condo
HOA
- Has HOA: Yes
- Amenities included: Pool
- HOA fee: $507 monthly
Location
- Region: Houston
Financial & listing details
- Price per square foot: $163/sqft
- Tax assessed value: $150,339
- Annual tax amount: $3,146
- Date on market: 4/15/2026
Estimated market value
$126,500
$120,000 - $133,000
$1,246/mo
Price history
| Date | Event | Price |
|---|---|---|
| 8/26/2026 | Listing removed | $1,300$2/sqft |
Source:  HAR #14938678 Report a problem HAR #14938678 Report a problem | ||
| 8/12/2026 | Price change | $135,000-3.6%$163/sqft |
Source:  HAR #86412043 Report a problem HAR #86412043 Report a problem | ||
| 7/31/2026 | Price change | $1,300-13.3%$2/sqft |
Source: HAR #14938678 Report a problem | ||
| 7/28/2026 | Price change | $140,000-4.4%$169/sqft |
Source: HAR #86412043 Report a problem | ||
| 7/10/2026 | Listed for rent | $1,500$2/sqft |
Source: HAR #14938678 Report a problem | ||
| 4/15/2026 | Listed for sale | $146,500$177/sqft |
Source: HAR #86412043 Report a problem | ||
| 4/15/2026 | Listing removed | $146,500$177/sqft |
Source: HAR #75423507 Report a problem | ||
| 4/14/2026 | Price change | $146,500+5.4%$177/sqft |
Source: HAR #75423507 Report a problem | ||
| 12/18/2025 | Listing removed | $1,500$2/sqft |
Source: HAR #76798883 Report a problem | ||
| 10/24/2025 | Listed for rent | $1,500$2/sqft |
Source: HAR #76798883 Report a problem | ||
| 9/30/2023 | Listing removed | -- |
Source: HAR #54046264 Report a problem | ||
| 9/17/2023 | Listed for rent | $1,500$2/sqft |
Source: HAR #54046264 Report a problem | ||
| 2/23/2022 | Listing removed | -- |
Source: HAR #73822318 Report a problem | ||
| 1/26/2022 | Pending sale | $139,000$168/sqft |
Source: HAR #73822318 Report a problem | ||
| 1/19/2022 | Listed for sale | $139,000+1.8%$168/sqft |
Source: HAR #73822318 Report a problem | ||
| 7/21/2017 | Sold | -- |
Source: Agent Provided Report a problem | ||
| 7/7/2017 | Pending sale | $136,500$165/sqft |
Source: Elite Texas Properties #56738454 Report a problem | ||
| 6/8/2017 | Price change | $136,500-1%$165/sqft |
Source: Elite Texas Properties #56738454 Report a problem | ||
| 4/29/2017 | Listed for sale | $137,900$167/sqft |
Source: Coldwell Banker United, Realtors - Memorial #35964225 Report a problem | ||
| 4/18/2017 | Pending sale | $137,900$167/sqft |
Source: Coldwell Banker United, Realtors - Memorial #35964225 Report a problem | ||
| 4/10/2017 | Price change | $137,900-3.9%$167/sqft |
Source: Coldwell Banker United, Realtors - Memorial #35964225 Report a problem | ||
| 3/30/2017 | Price change | $143,500-2%$173/sqft |
Source: Coldwell Banker United, Realtors - Memorial #35964225 Report a problem | ||
| 2/27/2017 | Price change | $146,500-2.3%$177/sqft |
Source: Coldwell Banker United, Realtors - Memorial #35964225 Report a problem | ||
| 1/26/2017 | Listed for sale | $150,000$181/sqft |
Source: Coldwell Banker United, REALTORS #35964225 Report a problem | ||
Public tax history
| Year | Property taxes | Tax assessment |
|---|---|---|
| 2025 | $1,367 -11.7% | $150,339 -6.7% |
| 2024 | $1,548 +12.5% | $161,144 +7% |
| 2023 | $1,376 -20.3% | $150,670 +24.3% |
| 2022 | $1,727 | $121,261 -12% |
| 2021 | -- | $137,795 +2% |
| 2020 | $2,316 +2% | $135,043 +2.7% |
| 2019 | $2,269 +14.8% | $131,470 |
| 2018 | $1,976 | $131,470 +17.2% |
| 2017 | $1,976 -0.1% | $112,163 |
| 2016 | $1,978 +5.6% | $112,163 |
| 2015 | $1,873 | $112,163 +13% |
| 2014 | $1,873 | $99,279 +11.2% |
| 2013 | -- | $89,245 +5.6% |
| 2012 | -- | $84,486 |
| 2011 | -- | $84,486 |
| 2010 | -- | $84,486 |
| 2009 | -- | $84,486 -11.2% |
| 2008 | -- | $95,191 +22% |
| 2007 | -- | $78,024 -4.2% |
| 2006 | -- | $81,415 |
| 2005 | -- | -- |
Find assessor info on the county website
Monthly payment
Est. payment
Payment breakdown
Explore the cost of this home by adjusting the details. Changes won't be saved.Climate risks
Neighborhood: Greater Uptown
Nearby schools
Schools provided by the listing agent
- Elementary: Briargrove Elementary School
- Middle: Tanglewood Middle School
- High: Wisdom High School
Source: HAR. This data may not be complete. We recommend contacting the local school district to confirm school assignments for this home.

Similar homes
- $130,0002 bd1 ba909 sqft5711 Sugar Hill Dr APT 108, Houston, TX 77057For Sale
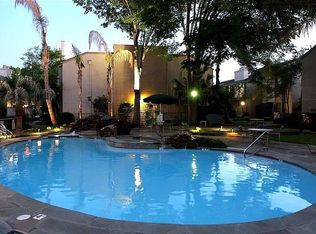
 MLS ID #28853610, Fany Gomez, HomeSmart. HAR
 - $124,9001 bd1 ba850 sqft1100 Augusta Dr APT 80, Houston, TX 77057For Sale
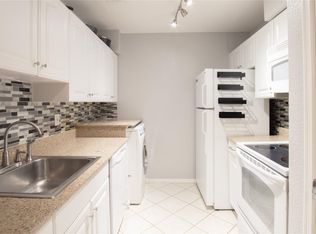
 MLS ID #59689989, Travis Wade, eXp Realty LLC. HAR
 - $149,9002 bd2 ba1k sqft5711 Sugar Hill Dr APT 86, Houston, TX 77057For Sale
 MLS ID #59899447, Gina Fisher, Keller Williams Memorial. HAR
 - $149,9002 bd2 ba1k sqft5711 Sugar Hill Dr APT 52, Houston, TX 77057For Sale
 MLS ID #57578315, Sergio Hidalgo, United Real Estate. HAR
