Welcome to this beautifully maintained 2-bedroom, 2-bath townhome located in a secure, gated community. This thoughtfully designed home features one bedroom on the first floor and a spacious primary suite upstairs. The inviting living room boasts a cozy fireplace and flows into a bright breakfast area, creating a warm and functional living space. The home combines style with practicality and is truly move-in ready. Washer, dryer, and refrigerator are included for your convenience. The HOA fee covers water, trash, exterior maintenance, common area upkeep, community patrol, gated access, and pool amenities. Ideally situated with easy access to Hwy 59, Beltway 8, Hwy 610, and Hwy 90, and just a short drive to the Texas Medical Center and downtown Houston. Move in ready, make your appointment today!
For sale
$119,000
6211 Ludington Dr #21-909, Houston, TX 77035
2beds
1,252sqft
Townhouse
Built in 1983
10.2 Acres Lot
$114,800 Zestimate®
$95/sqft
$413/mo HOA
What's special
Pool amenitiesSecure gated communityCozy fireplaceGated accessSpacious primary suite upstairsBright breakfast area
- 23 days
- 255
- 15
Zillow last checked:
Listing updated:
Listed by:
Lei Wang TREC #0609054 713-459-2656,
Top USA Investment, LLC
Source: HAR,MLS#: 12785075
Facts & features
Interior
Bedrooms & bathrooms
- Bedrooms: 2
- Bathrooms: 2
- Full bathrooms: 2
Primary bedroom
- Level: Second
- Area: 132
- Dimensions: 11X12
Bedroom
- Level: First
- Area: 117
- Dimensions: 13X9
Other
- Level: Second
- Area: 90
- Dimensions: 10X9
Dining room
- Level: First
- Area: 117
- Dimensions: 13X9
Living room
- Level: First
- Area: 195
- Dimensions: 13X15
Heating
- Electric
Cooling
- Electric
Appliances
- Included: Disposal, Electric Oven, Microwave, Electric Cooktop, Dryer, Refrigerator, Washer, Dishwasher, Washer/Dryer
- Laundry: Inside
Features
- Flooring: Carpet, Tile
- Number of fireplaces: 1
- Fireplace features: Wood Burning
Interior area
- Total structure area: 1,252
- Total interior livable area: 1,252 sqft
Property
Parking
- Total spaces: 1
- Parking features: No Garage, Additional Parking, Assigned
- Carport spaces: 1
Features
- Levels: Levels 1 and 2
- Stories: 2
Lot
- Size: 10.2 Acres
Details
- Parcel number: 1158100210002
Construction
Type & style
- Home type: Townhouse
- Architectural style: Traditional
- Property subtype: Townhouse
Materials
- Brick, Wood Siding
- Foundation: Slab
- Roof: Composition
Condition
- New construction: No
- Year built: 1983
Utilities & green energy
- Sewer: Public Sewer
- Water: Public
Community & HOA
Community
- Subdivision: Fondren Sw Tempo T/H Sec 03
HOA
- HOA fee: $413 monthly
Location
- Region: Houston
Financial & listing details
- Price per square foot: $95/sqft
- Tax assessed value: $131,080
- Annual tax amount: $2,813
- Date on market: 8/6/2026
- Listing terms: Cash,Conventional
- Ownership: Full Ownership
Estimated market value
$114,800
$109,000 - $121,000
$1,515/mo
Price history
| Date | Event | Price |
|---|---|---|
| 8/6/2026 | Listed for rent | $1,495+12.8%$1/sqft |
Source:  HAR #24169131 Report a problem HAR #24169131 Report a problem | ||
| 7/23/2025 | Listing removed | $119,000$95/sqft |
Source:  HAR #83132600 Report a problem HAR #83132600 Report a problem | ||
| 7/21/2025 | Listing removed | $1,325$1/sqft |
Source: HAR #67469262 Report a problem | ||
| 7/5/2025 | Listed for rent | $1,325$1/sqft |
Source: HAR #67469262 Report a problem | ||
| 6/12/2025 | Price change | $119,000-7.8%$95/sqft |
Source: HAR #83132600 Report a problem | ||
| 5/20/2025 | Listed for sale | $129,000+3.2%$103/sqft |
Source: HAR #83132600 Report a problem | ||
| 3/21/2023 | Listing removed | -- |
Source: HAR #81946722 Report a problem | ||
| 3/3/2023 | Pending sale | $125,000$100/sqft |
Source: HAR #81946722 Report a problem | ||
| 2/28/2023 | Listed for sale | $125,000+215.7%$100/sqft |
Source: HAR #81946722 Report a problem | ||
| 8/17/2011 | Listing removed | $39,599$32/sqft |
Source: Randall Realty #2562016 Report a problem | ||
| 2/12/2011 | Listed for sale | $39,599$32/sqft |
Source: Randall Realty #2562016 Report a problem | ||
Public tax history
| Year | Property taxes | Tax assessment |
|---|---|---|
| 2025 | $2,786 +3.8% | $131,080 +2.2% |
| 2024 | $2,684 | $128,295 +6.4% |
| 2023 | -- | $120,583 +9.5% |
| 2022 | -- | $110,147 +38.6% |
| 2021 | -- | $79,488 +3.3% |
| 2020 | -- | $76,931 +14.2% |
| 2019 | -- | $67,354 +5.7% |
| 2018 | -- | $63,734 |
| 2017 | -- | $63,734 +13.7% |
| 2016 | -- | $56,032 |
| 2015 | -- | $56,032 +34.5% |
| 2014 | -- | $41,667 |
| 2013 | -- | $41,667 +34.2% |
| 2012 | -- | $31,059 -12.7% |
| 2011 | -- | $35,595 |
| 2010 | -- | $35,595 -33.1% |
| 2009 | -- | $53,189 |
| 2008 | -- | $53,189 |
| 2007 | -- | $53,189 +2% |
| 2006 | -- | $52,165 |
| 2005 | -- | $52,165 |
Find assessor info on the county website
Monthly payment
Est. payment
Payment breakdown
Explore the cost of this home by adjusting the details. Changes won't be saved.Climate risks
Neighborhood: Greater Fondren Southwest
Nearby schools
Schools provided by the listing agent
- Elementary: Anderson Elementary School (Houston)
- Middle: Fondren Middle School
- High: Westbury High School
Source: HAR. This data may not be complete. We recommend contacting the local school district to confirm school assignments for this home.
- $133,2003 bd2 ba1.2k sqft6253 Ludington Dr #2-811, Houston, TX 77035Off Market
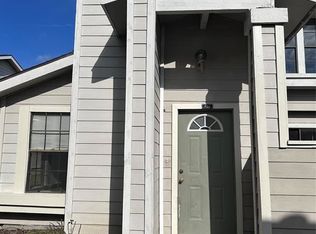
- $129,1002 bd2 ba1.2k sqft6109 Ludington Dr UNIT 3-951, Houston, TX 77035Off Market

- $134,8002 bd2 ba1.2k sqft6103 Ludington Dr #4-937, Houston, TX 77035Off Market
- $140,0002 bd2 ba1.2k sqft6103 Ludington Dr UNIT 4-942, Houston, TX 77035For Sale

Similar homes
- $148,0002 bd2 ba1.2k sqft12021 Bob White Dr, Houston, TX 77035For Sale
 MLS ID #79173755, Pedro Iznaga, Redfin Corporation. HAR
 - $129,5002 bd3 ba1.3k sqft7700 Creekbend Dr APT 70, Houston, TX 77071For Sale
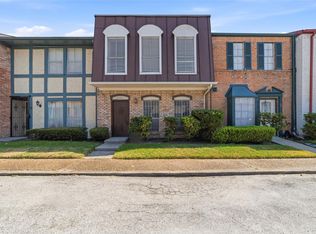 MLS ID #73991840, Brian Tran, Vin Realty LLC. HAR
 - $127,9002 bd3 ba1.4k sqft11525 Burdine St APT 403, Houston, TX 77035For Sale
 MLS ID #28767471, Terry Burnaman, Terry Burnaman. HAR
 - $114,9002 bd1 ba832 sqft8359 Sands Point Dr #218, Houston, TX 77036For Sale
 MLS ID #69131463, Phuoc Hai Nguyen, B & W Realty Group LLC. HAR
