Welcome to 6103 Ludington Drive, Unit #4-942!
Updated 2-bedroom, 2-bathroom townhome featuring private parking and access to a community pool. This home offers numerous improvements, including renovations to the primary bedroom and bathroom, updated kitchen, cozy fireplace, and upgraded HVAC system. Functional floor plan with spacious living and dining areas, providing comfortable everyday living. Conveniently located with easy access to shopping, dining, and major roadways. Move-in ready and ideal for homeowners or investors.
For sale
$140,000
6103 Ludington Dr Unit 4-942, Houston, TX 77035
2beds
1,232sqft
:
Get pre-qualified$1,408/mo
Condominium
Built in 1983
-- sqft lot
$133,800 Zestimate®
$114/sqft
$350/mo HOA
What's special
Cozy fireplaceFunctional floor planPrivate parkingUpgraded hvac systemUpdated kitchen
- 162 days |
- 45 |
- 3 |
Zillow last checked:
Listing updated:
Listed by:
Ruth Messele TREC #0796974 832-668-4685,
Apex Brokerage, LLC
Source: HAR,MLS#: 70696022
Facts & features
Interior
Bedrooms & bathrooms
- Bedrooms: 2
- Bathrooms: 2
- Full bathrooms: 2
Primary bathroom
- Features: Full Secondary Bathroom Down, Half Bath, Hollywood Bath
Kitchen
- Features: Breakfast Bar
Heating
- Electric
Cooling
- Electric
Appliances
- Included: Disposal, Microwave, Dishwasher
Features
- 1 Bedroom Down - Not Primary BR, Primary Bed - 2nd Floor
- Number of fireplaces: 1
Interior area
- Total structure area: 1,232
- Total interior livable area: 1,232 sqft
Property
Parking
- Parking features: Electric Gate
Features
- Levels: Levels 1 and 2
- Stories: 2
Lot
- Size: 5,871 Square Feet
Details
- Parcel number: 1158100040006
Construction
Type & style
- Home type: Condo
- Architectural style: Traditional
- Property subtype: Condominium
Materials
- Stone, Wood Siding
- Foundation: Slab
- Roof: Wood
Condition
- New construction: No
- Year built: 1983
Utilities & green energy
- Sewer: Public Sewer
Community & HOA
Community
- Subdivision: Fondren Sw Tempo T/H Sec 03
HOA
- HOA fee: $350 monthly
Location
- Region: Houston
Financial & listing details
- Price per square foot: $114/sqft
- Tax assessed value: $149,426
- Annual tax amount: $3,325
- Date on market: 3/3/2026
Estimated market value
$133,800
$127,000 - $140,000
$1,487/mo
Price history
| Date | Event | Price |
|---|---|---|
| 4/30/2026 | Price change | $140,000-6.7%$114/sqft |
Source:  HAR #70696022 Report a problem HAR #70696022 Report a problem | ||
| 3/3/2026 | Listed for sale | $150,000-9.1%$122/sqft |
Source: HAR #70696022 Report a problem | ||
| 4/13/2024 | Listing removed | -- |
Source: HAR #64067130 Report a problem | ||
| 3/12/2024 | Pending sale | $165,000$134/sqft |
Source: HAR #64067130 Report a problem | ||
| 1/31/2024 | Listed for sale | $165,000$134/sqft |
Source: HAR #64067130 Report a problem | ||
Public tax history
| Year | Property taxes | Tax assessment |
|---|---|---|
| 2025 | $3,176 +19.6% | $149,426 +17.8% |
| 2024 | $2,655 +10.6% | $126,877 +6.5% |
| 2023 | $2,400 +0.3% | $119,130 +9.6% |
| 2022 | $2,394 | $108,715 +38.5% |
| 2021 | -- | $78,508 +3.3% |
| 2020 | $1,823 +13.1% | $75,993 +14.2% |
| 2019 | $1,612 +1.3% | $66,554 +5.7% |
| 2018 | $1,591 | $62,991 |
| 2017 | $1,591 +13.6% | $62,991 +13.7% |
| 2016 | $1,401 +32.1% | $55,399 |
| 2015 | $1,060 | $55,399 +34.3% |
| 2014 | $1,060 | $41,243 |
| 2013 | -- | $41,243 +34% |
| 2012 | -- | $30,787 -12.7% |
| 2011 | -- | $35,259 |
| 2010 | -- | $35,259 -33% |
| 2009 | -- | $52,604 |
| 2008 | -- | $52,604 |
| 2007 | -- | $52,604 +2% |
| 2006 | -- | $51,596 |
| 2005 | -- | $51,596 |
Find assessor info on the county website
Monthly payment
Est. payment
Payment breakdown
Explore the cost of this home by adjusting the details. Changes won't be saved.Climate risks
Neighborhood: Greater Fondren Southwest
Nearby schools
GreatSchools rating
- 6/10Anderson Elementary SchoolGrades: PK-5Distance: 0.7 mi
- 3/10Fondren Middle SchoolGrades: 6-8Distance: 1.8 mi
- 4/10Westbury High SchoolGrades: 9-12Distance: 1.1 mi
Schools provided by the listing agent
- Elementary: Anderson Elementary School (Houston)
- Middle: Fondren Middle School
- High: Westbury High School
Source: HAR. This data may not be complete. We recommend contacting the local school district to confirm school assignments for this home.
- $135,7003 bd2 ba1.2k sqft6253 Ludington Dr #2-811, Houston, TX 77035Off Market
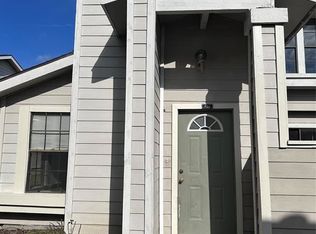
- $133,7002 bd2 ba1.2k sqft6109 Ludington Dr UNIT 3-951, Houston, TX 77035Off Market

- $138,0002 bd2 ba1.2k sqft6103 Ludington Dr #4-937, Houston, TX 77035Off Market
- $133,7002 bd2 ba1.1k sqft6143 Ludington Dr #6-953, Houston, TX 77035Off Market
- $113,9002 bd2 ba1.2k sqft6281 Ludington Dr #7-819, Houston, TX 77035Off Market
- $120,0002 bd2 ba1.2k sqft11889 Bob White Dr #10-829, Houston, TX 77035Off Market
- $134,9002 bd2 ba1.3k sqft6168 Ludington Dr #11-888, Houston, TX 77035Off Market
- $148,0003 bd2 ba1.3k sqft6191 Ludington Dr #13-902, Houston, TX 77035Off Market
A local agent can set up tours, give advice and negotiate with sellers.
Similar homes
- $135,0003 bd2 ba1.1k sqft11917 Bob White Dr #14-885, Houston, TX 77035For Sale
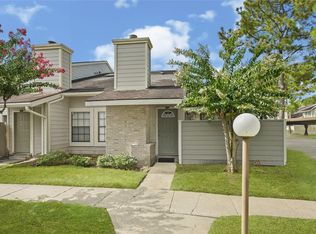 MLS ID #71552292, Lina Campbell, Walzel Properties - Corporate Office. HAR
 - $148,0002 bd2 ba1.2k sqft12021 Bob White Dr, Houston, TX 77035For Sale
 MLS ID #79173755, Pedro Iznaga, Redfin Corporation. HAR
 - $139,9002 bd2 ba1.2k sqft11515 Burdine Dr Unit 549, Houston, TX 77035For Sale
 MLS ID #58789087, Terry Burnaman, Terry Burnaman. HAR
 - $119,0002 bd2 ba1.2k sqft6211 Ludington Dr #21-909, Houston, TX 77035For Sale
 MLS ID #12785075, Lei Wang, Top USA Investment, LLC. HAR
 - $140,0003 bd3 ba1.5k sqft12027 Willow Trl, Houston, TX 77035For SaleMLS ID #19318015, Kevin Duc Nguyen, ABSOLUTE Realty Group Inc.. HAR
- $129,9003 bd2 ba1.1k sqft8754 Village Of Fondren Dr #8754, Houston, TX 77071For SaleMLS ID #36400657, Mohamed Omer, REALM Real Estate Professionals - Sugar Land. HAR
- $149,9902 bd3 ba1.4k sqft11550 Chimney Rock Rd #536, Houston, TX 77035For SaleMLS ID #87415779, Kay Harris, RE/MAX Fine Properties. HAR
- $129,5002 bd2 ba1.2k sqft5223 Arboles Dr, Houston, TX 77035For SaleMLS ID #84480678, Donna Gonzalez, NB Elite Realty. HAR
- $120,0002 bd2 ba1.2k sqft5204 Arboles Dr APT L, Houston, TX 77035For SaleMLS ID #73203837, Kristin Berry, Keller Williams Realty Metropolitan. HAR
- $136,0002 bd2 ba887 sqft5929 Queensloch Dr APT 234, Houston, TX 77096For SaleMLS ID #13186563, Shlomo Cohen, Coldwell Banker Realty - Bellaire-Metropolitan. HAR
- $127,9002 bd3 ba1.4k sqft11525 Burdine St APT 403, Houston, TX 77035For SaleMLS ID #28767471, Terry Burnaman, Terry Burnaman. HAR
- $136,4002 bd2 ba1k sqft8787 Brae Acres Rd APT 403, Houston, TX 77074For SaleMLS ID #27370063, Julianna Yen, Executive Global Realty. HAR
- $103,5002 bd2 ba1.2k sqft6217 Ludington Dr Unit 20-915, Houston, TX 77035For SaleMLS ID #89573912, Yohan Adhitama, REALM Real Estate Professionals - Sugar Land. HAR
- $124,9992 bd2 ba1.1k sqft6305 Dryad Dr #630, Houston, TX 77035For SaleMLS ID #54508699, Oyerinde Akande, Walzel Properties - Corporate Office. HAR
- $155,0003 bd2 ba1k sqft12213 Sandpiper Dr #122, Houston, TX 77035For SaleMLS ID #44490002, Edwin Ortiz, NuWay Realty Group LLC. HAR
- $119,0002 bd2 ba1.2k sqft11889 Bob White Dr APT 834, Houston, TX 77035For SaleMLS ID #88756392, David Huy Nguyen, Vin Realty LLC. HAR
- $99,7002 bd2 ba1k sqft12225 Sandpiper Dr #122, Houston, TX 77035For SaleMLS ID #77210631, Matt Chauvin, Keller Williams Realty Metropolitan. HAR
- $75,0002 bd2 ba1.1k sqft6633 W Airport Blvd APT 1106, Houston, TX 77035For SaleMLS ID #45686944, Dan Klawer, Keller Williams Signature. HAR
- $124,9002 bd3 ba1.1k sqft9200 W Bellfort St APT 98, Houston, TX 77031For SaleMLS ID #63096967, Xiuling Wang, AW Real Estate Group. HAR
- $108,0002 bd2 ba1.1k sqft9200 W Bellfort St APT 76, Houston, TX 77031For SaleMLS ID #6678557, Stephanie Guevara, Nan & Company Properties - Corporate Office (Heights). HAR
