PRISTINE GROUND FLOOR 2 Bedroom, 2 Bath Condo, in Serene Gated Community. Freshly Painted & Upgrades Throughout! Features include:Stunning Leaded Glass Front Door, Plantation Shutters, Crown Moldings, 2 Sets Double French Doors, NO CARPET, Tile in Wet Areas, Designer Lighting & Fixtures, Extensive Vinyl Plank Floors. Enjoy the breeze & Filtered light from the Large Screened-In Patio! Spacious Family & Dining Rooms view Park-Like Setting from French Doors. There is a dedicated dining/flex/study open to the family room. Huge Chef's Kitchen boasts Stainless Appliances (2023) & Loads of Cabinets. Elegant Master featjures a Sitting Area, Ensuite Bath, Large Shower, Vanity & Closet. Guest Bedroom & Bath are Light & Bright. Trophy Club Amenities include 2 Club Houses, 2 Swimming Pools, Tennis Courts, Hot Tub, Relaxing Wooded Areas! Sought After Champions Area w/Fine Dining, Shopping, Entertainment, Medical & Fantastic Klein ISD! Immaculate Property Shows Pride of Ownership. This won't last!
For sale
$135,000
14515 Wunderlich Dr Unit 1205, Houston, TX 77069
2beds
1,223sqft
:
Get pre-qualified$1,587/mo
Townhouse
Built in 1979
10.97 Acres Lot
$129,600 Zestimate®
$110/sqft
$457/mo HOA
What's special
Freshly paintedCrown moldingsExtensive vinyl plank floorsLarge screened-in patioLoads of cabinetsTile in wet areasDesigner lighting and fixtures
- 26 days |
- 270 |
- 23 |
Zillow last checked:
Listing updated:
Listed by:
Brenda Williams TREC #0393325 281-794-1415,
REALM Real Estate Professionals - North Houston
Source: HAR,MLS#: 40792105
Facts & features
Interior
Bedrooms & bathrooms
- Bedrooms: 2
- Bathrooms: 2
- Full bathrooms: 2
Rooms
- Room types: Family Room, Utility Room
Primary bathroom
- Features: Primary Bath: Shower Only, Secondary Bath(s): Tub/Shower Combo, Vanity Area
Kitchen
- Features: Breakfast Bar, Kitchen open to Family Room, Pantry
Heating
- Electric
Cooling
- Ceiling Fan(s), Electric
Appliances
- Included: Disposal, Refrigerator, Electric Oven, Microwave, Electric Range, Dryer, Full Size, Washer, Dishwasher, Washer/Dryer
- Laundry: Electric Dryer Hookup, Inside
Features
- Crown Molding, Formal Entry/Foyer, High Ceilings, Open Ceiling, All Bedrooms Down, Primary Bed - 1st Floor, Sitting Area, Split Plan, Walk-In Closet(s)
- Flooring: Tile, Vinyl
- Windows: Window Coverings
Interior area
- Total structure area: 1,223
- Total interior livable area: 1,223 sqft
Property
Parking
- Total spaces: 1
- Parking features: Electric Gate, Additional Parking, Assigned, Carport, Secured, Driveway Gate, Paved, Unassigned, Detached Carport
- Carport spaces: 1
Accessibility
- Accessibility features: Disabled Access
Features
- Levels: Ground Level
- Stories: 1
- Patio & porch: Patio/Deck
- Exterior features: Back Green Space, Front Green Space, Front Yard, Playground, Storage, Courtyard
- Has spa: Yes
- Spa features: Spa/Hot Tub
- Fencing: Fenced
- Has view: Yes
- View description: South
Lot
- Size: 10.97 Acres
- Features: Back Yard, Greenbelt, Wooded
Details
- Parcel number: 1141780120003
Construction
Type & style
- Home type: Townhouse
- Architectural style: Traditional
- Property subtype: Townhouse
Materials
- Batts Insulation, Brick, Wood Siding
- Foundation: Slab
- Roof: Composition
Condition
- New construction: No
- Year built: 1979
Utilities & green energy
- Sewer: Public Sewer
- Water: Public, Water District
Green energy
- Energy efficient items: Thermostat, Exposure/Shade
Community & HOA
Community
- Features: Tennis Court(s), Clubhouse
- Subdivision: Trophy Club Condo Sec 01 Ph 02
HOA
- Amenities included: Clubhouse, Controlled Access, Picnic Area, Playground, Pool, Security, Tennis Court(s)
- HOA fee: $457 monthly
Location
- Region: Houston
Financial & listing details
- Price per square foot: $110/sqft
- Tax assessed value: $141,817
- Annual tax amount: $3,325
- Date on market: 6/30/2026
- Listing terms: Cash,Conventional,FHA,VA Loan
- Ownership: Full Ownership
- Road surface type: Concrete, Curbs, Gutters
Estimated market value
$129,600
$123,000 - $136,000
$1,455/mo
Price history
| Date | Event | Price |
|---|---|---|
| 6/30/2026 | Listed for sale | $135,000+86.2%$110/sqft |
Source:  HAR #40792105 Report a problem HAR #40792105 Report a problem | ||
| 5/13/2023 | Listing removed | -- |
Source:  HAR #73769103 Report a problem HAR #73769103 Report a problem | ||
| 5/1/2023 | Listed for rent | $1,600$1/sqft |
Source: HAR #73769103 Report a problem | ||
| 7/17/2010 | Listing removed | $72,500$59/sqft |
Source: The 1st Team #8935142 Report a problem | ||
| 3/26/2010 | Listed for sale | $72,500$59/sqft |
Source: The 1st Team #8935142 Report a problem | ||
Public tax history
| Year | Property taxes | Tax assessment |
|---|---|---|
| 2025 | $2,673 +1% | $141,817 |
| 2024 | $2,647 +1346.9% | $141,817 -1.8% |
| 2023 | $183 +63% | $144,349 +1.8% |
| 2022 | $112 | $141,841 +20.3% |
| 2021 | -- | $117,904 +17.3% |
| 2020 | $112 +299.3% | $100,527 +11.2% |
| 2019 | $28 -92% | $90,388 +11.1% |
| 2018 | $350 | $81,330 |
| 2017 | $350 -2% | $81,330 |
| 2016 | $357 -18.6% | $81,330 +2.2% |
| 2015 | $439 | $79,557 +4.4% |
| 2014 | $439 | $76,176 +26.4% |
| 2013 | -- | $60,288 +8.3% |
| 2012 | -- | $55,674 -11.6% |
| 2011 | -- | $62,968 |
| 2010 | -- | $62,968 -6.8% |
| 2009 | -- | $67,536 -6.9% |
| 2008 | -- | $72,546 |
| 2007 | -- | $72,546 +4.5% |
| 2006 | -- | $69,400 |
| 2005 | -- | -- |
Find assessor info on the county website
Monthly payment
Est. payment
Payment breakdown
Explore the cost of this home by adjusting the details. Changes won't be saved.Climate risks
Neighborhood: 77069
Nearby schools
GreatSchools rating
- 7/10Greenwood Forest Elementary SchoolGrades: K-5Distance: 1.6 mi
- 5/10Wunderlich Intermediate SchoolGrades: 6-8Distance: 1.7 mi
- 8/10Klein High SchoolGrades: 9-12Distance: 1.9 mi
Schools provided by the listing agent
- Elementary: Greenwood Forest Elementary School
- Middle: Wunderlich Intermediate School
- High: Klein High School
Source: HAR. This data may not be complete. We recommend contacting the local school district to confirm school assignments for this home.
- $145,0002 bd2 ba1.2k sqft14515 Wunderlich Dr UNIT 207, Houston, TX 77069For Sale

- $1,6502 bd3 ba1.3k sqft14515 Wunderlich Dr UNIT 211, Houston, TX 77069For Rent

- $129,9002 bd3 ba1.3k sqft14515 Wunderlich Dr UNIT 315, Houston, TX 77069For Sale

- $175,0003 bd3 ba1.5k sqft14515 Wunderlich Dr UNIT 403, Houston, TX 77069For Sale
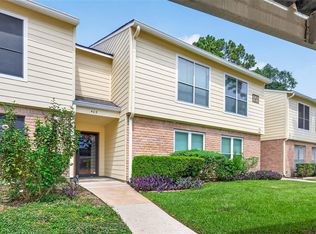
- $139,0002 bd2 ba1.2k sqft14515 Wunderlich Dr UNIT 607, Houston, TX 77069Pending
- $125,9002 bd2 ba1.2k sqft14515 Wunderlich Dr UNIT 608, Houston, TX 77069Off Market
- $1,5002 bd2 ba1.2k sqft14515 Wunderlich Dr UNIT 812, Houston, TX 77069For Rent
- $105,0002 bd3 ba1k sqft14515 Wunderlich Dr UNIT 1704, Houston, TX 77069For Sale
A local agent can set up tours, give advice and negotiate with sellers.
A local lender can help you make sure your offer is ready when you are.
Similar homes
- $139,0002 bd3 ba1.3k sqft14515 Wunderlich Dr Unit 1413, Houston, TX 77069For Sale
 MLS ID #67938085, GQ Walker, Compass RE Texas, LLC - The Woodlands. HAR
 - $--2 bd2 ba1k sqft14911 Wunderlich Dr APT 107, Houston, TX 77069Auction
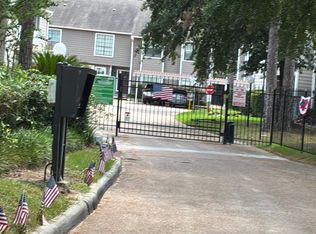 Auction.com 2
 - $150,0003 bd3 ba1.5k sqft14555 Wunderlich Dr Unit 3511, Houston, TX 77069For Sale
 MLS ID #26868861, DeAnna Green, Nydan LLC dba Nydan Real Estate Group. HAR
 - $160,0002 bd2 ba1.2k sqft14555 Wunderlich Dr Unit 3108, Houston, TX 77069For Sale
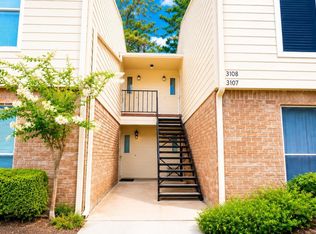 MLS ID #51704918, Genevieve Hadwin, Southern Star Realty. HAR
 - $130,5002 bd2 ba1.2k sqft16120 Stuebner Airline Rd APT 601, Spring, TX 77379For SaleMLS ID #2469143, Cynthia Garcia, Tramco Realty. HAR
- $175,0002 bd2 ba1.2k sqft14515 Wunderlich Dr Unit 610, Houston, TX 77069For SaleMLS ID #25715997, Evan Mangan, Orchard Brokerage. HAR
- $135,0002 bd3 ba1.6k sqft17645 Red Oak Dr #7645, Houston, TX 77090For SaleMLS ID #41096746, Mara Busey, United Real Estate. HAR
- $102,0002 bd2 ba1.1k sqft17401 Red Oak Dr, Houston, TX 77090For SaleMLS ID #60192552, Bruce Cole, RE/MAX Partners. HAR
- $139,9992 bd2 ba951 sqft7900 Westheimer Rd APT 141, Houston, TX 77063For SaleMLS ID #84387905, Emre Kinay, Keller Williams Memorial. HAR
- $149,0002 bd2 ba1.1k sqft10615 Briar Forest Dr APT 1001, Houston, TX 77042For SaleMLS ID #2887918, Arfacxad Cabrera, 5th Stream Realty. HAR
- $144,5002 bd2 ba1.2k sqft5005 Georgi Ln APT 194, Houston, TX 77092For SaleMLS ID #92268519, Brenton Berridge, Five Star Real Estate Services. HAR
- $143,0002 bd2 ba1.2k sqft2100 Tanglewilde St APT 318, Houston, TX 77063For SaleMLS ID #10311214, Marjorie Dale, Martha Turner Sotheby's International Realty. HAR
- $125,0002 bd2 ba1.2k sqft4444 Victory Dr APT 1108, Houston, TX 77088For SaleMLS ID #58459328, Alison Mosely, HomeSmart. HAR
- $145,0002 bd3 ba1.4k sqft5005 Georgi Ln APT 167, Houston, TX 77092For SaleMLS ID #68731593, Deborah Kotzur, RE/MAX Signature. HAR
- $140,0002 bd3 ba1.2k sqft11710 Southlake Dr Unit 47, Houston, TX 77077For SaleMLS ID #14253805, Erica Berry, eXp Realty, LLC. HAR
- $145,0002 bd2 ba1.2k sqft5005 Georgi Ln APT 156, Houston, TX 77092For SaleMLS ID #3081436, Leah Direkly, Stanfield Properties. HAR
- $165,0002 bd2 ba1.1k sqft1807 Stoney Brook Dr APT 204, Houston, TX 77063For SaleMLS ID #89655011, Sam He, Expertise Realty Group LLC. HAR
- $159,9994 bd3 ba1.8k sqft10382 Hammerly Blvd, Houston, TX 77043For SaleMLS ID #25488487, Cesar Martinez, BlueRoof Real Estate. HAR
- $125,0002 bd2 ba1k sqft2824 Briarhurst Dr APT 24, Houston, TX 77057For SaleMLS ID #44959292, Cheryl Oldweiler, Better Homes and Gardens Real Estate Gary Greene - Memorial. HAR
- $169,9002 bd2 ba1.1k sqft2230 S Piney Point Rd APT 103, Houston, TX 77063For SaleMLS ID #95967436, Alexis Shannon Mendoza, Compass RE Texas, LLC - Houston. HAR
