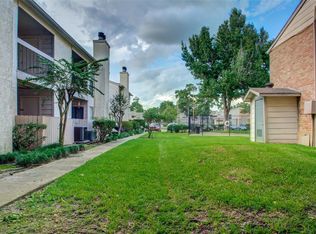
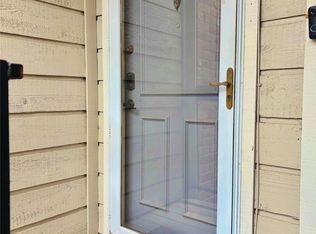
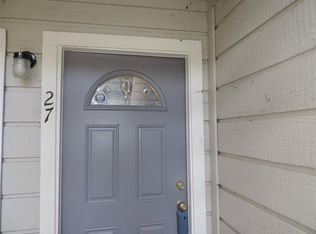
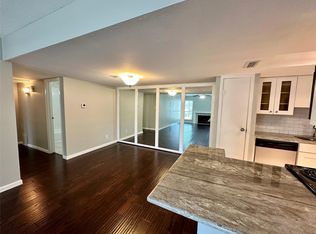
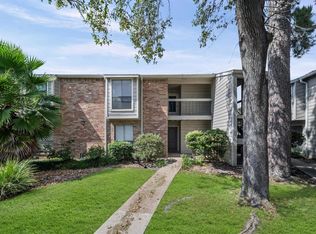
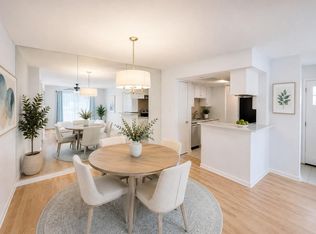
This spacious two-bedroom condo features large double-door walk-in closets and ceiling fans in both bedrooms. The unit includes tile flooring throughout, a stone fireplace, expansive window views, and a private balcony
A refrigerator, washer, and dryer are included, and the condo comes with two assigned parking spaces. The location is conveniently situated near shopping centers, restaurants, and a medical center.
For sale
$125,000
17331 Red Oak Dr APT 48, Houston, TX 77090
2beds
960sqft
Condominium
Built in 1978
-- sqft lot
$-- Zestimate®
$130/sqft
$379/mo HOA
What's special
Stone fireplacePrivate balconyExpansive window viewsTile flooring throughoutLarge double-door walk-in closetsSpacious two-bedroom condo
- 137 days
- 37
- 0
Zillow last checked:
Listing updated:
Listed by:
Ray Humphrey TREC #0476462 281-300-4708,
RE/MAX Integrity
Source: HAR,MLS#: 35591011
Facts & features
Interior
Bedrooms & bathrooms
- Bedrooms: 2
- Bathrooms: 2
- Full bathrooms: 2
Primary bedroom
- Level: First
- Area: 168
- Dimensions: 14x12
Bedroom
- Level: First
- Area: 132
- Dimensions: 12x11
Dining room
- Level: First
- Area: 90
- Dimensions: 10x9
Kitchen
- Level: First
- Area: 64
- Dimensions: 8x8
Living room
- Level: First
- Area: 120
- Dimensions: 12x10
Heating
- Electric
Cooling
- Ceiling Fan(s), Electric
Appliances
- Included: Disposal, Refrigerator, Electric Oven, Microwave, Electric Range, Dryer, Washer, Dishwasher
Features
- Number of fireplaces: 1
- Fireplace features: Wood Burning
Interior area
- Total structure area: 960
- Total interior livable area: 960 sqft
Property
Parking
- Parking features: No Garage, Assigned
Features
- Levels: 2nd Level
- Stories: 1
- Pool features: Gunite
- Has view: Yes
- View description: Pool
Lot
- Size: 2.16 Acres
Details
- Parcel number: 1144520050004
Construction
Type & style
- Home type: Condo
- Architectural style: Traditional
- Property subtype: Condominium
Materials
- Unknown
- Foundation: Slab
- Roof: Composition
Condition
- New construction: No
- Year built: 1978
Utilities & green energy
- Sewer: Public Sewer
- Water: Public
Community & HOA
Community
- Subdivision: Villas Westador Condo Ph 01
HOA
- HOA fee: $379 monthly
Location
- Region: Houston
Financial & listing details
- Price per square foot: $130/sqft
- Annual tax amount: $999
- Date on market: 6/9/2026
Estimated market value
Not available
Estimated sales range
Not available
Not available
Price history
| Date | Event | Price |
|---|---|---|
| 10/15/2026 | Listed for rent | $1,495+15.4%$2/sqft |
Source:  HAR #90009454 Report a problem HAR #90009454 Report a problem | ||
| 9/25/2026 | Listing removed | $1,295$1/sqft |
Source: HAR #48802012 Report a problem | ||
| 8/31/2026 | Price change | $1,295-7.2%$1/sqft |
Source: HAR #48802012 Report a problem | ||
| 8/28/2026 | Price change | $1,395+8.1%$1/sqft |
Source: HAR #48802012 Report a problem | ||
| 7/20/2026 | Price change | $1,290-7.5%$1/sqft |
Source: HAR #48802012 Report a problem | ||
| 6/24/2026 | Listed for rent | $1,395+7.7%$1/sqft |
Source: HAR #48802012 Report a problem | ||
| 6/9/2026 | Listed for sale | $125,000-10.1%$130/sqft |
Source:  HAR #35591011 Report a problem HAR #35591011 Report a problem | ||
| 10/10/2025 | Listing removed | $1,295$1/sqft |
Source: HAR #72909264 Report a problem | ||
| 9/26/2025 | Price change | $139,000-7.3%$145/sqft |
Source: HAR #92432054 Report a problem | ||
| 9/2/2025 | Listed for rent | $1,295-7.2%$1/sqft |
Source: HAR #72909264 Report a problem | ||
| 9/1/2025 | Listing removed | $150,000$156/sqft |
Source: HAR #26104259 Report a problem | ||
| 8/25/2025 | Price change | $1,395-11.4%$1/sqft |
Source: HAR #13297936 Report a problem | ||
| 8/13/2025 | Price change | $1,575+10.5%$2/sqft |
Source: HAR #13297936 Report a problem | ||
| 7/25/2025 | Listed for sale | $150,000$156/sqft |
Source: HAR #26104259 Report a problem | ||
| 7/24/2025 | Price change | $1,425+30.1%$1/sqft |
Source: HAR #13297936 Report a problem | ||
| 7/17/2025 | Listed for rent | $1,095$1/sqft |
Source: HAR #13297936 Report a problem | ||
Public tax history
Tax history is unavailable.
Monthly payment
Est. payment
Payment breakdown
Explore the cost of this home by adjusting the details. Changes won't be saved.Climate risks
Neighborhood: 77090
Nearby schools
Schools provided by the listing agent
- Elementary: Bammel Elementary School
- Middle: Edwin M Wells Middle School
- High: Westfield High School
Source: HAR. This data may not be complete. We recommend contacting the local school district to confirm school assignments for this home.
Similar homes
- $90,0003 bd3 ba1.4k sqft17401 Red Oak Dr APT 66, Houston, TX 77090For Sale
 MLS ID #66751854, Jennifer Dodds, eXp Realty LLC. HAR
 - $125,0002 bd2 ba1.1k sqft14777 Wunderlich Dr APT 1514, Houston, TX 77069For Sale
 MLS ID #82966701, Heidi Jackson, CB&A, Realtors. HAR
 - $89,0002 bd2 ba1k sqft17331 Red Oak Dr APT 10, Houston, TX 77090For Sale
 MLS ID #76411480, Calvin Davis, Texas Premier Realty. HAR
 - $120,9002 bd2 ba1k sqft14555 Wunderlich Dr Unit 2001, Houston, TX 77069For Sale
 MLS ID #92032760, Gina Berlin, RE/MAX Partners. HAR
