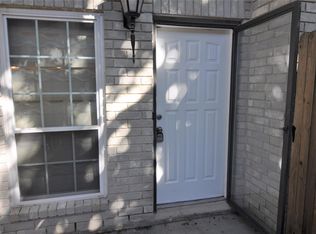
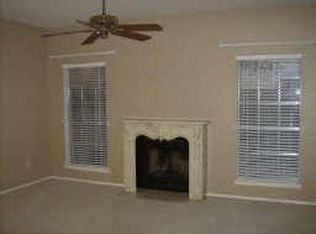
Conveniently situated near HCA Houston Northwest Medical Center, known for its expertise in head trauma care. This gated community boasts a secure environment with on-site guard. Enjoy shared amenities of a pool and manicured grounds. The unit features a private courtyard, 2-car garage with stylish upgrades throughout. Cozy up by the fireplace in the winter. Spacious bedrooms just received plush new carpet and include ample closet space. The Primary Bedroom boasts separate closets, and bath has separate sinks, vanity area, private toilet and a luxurious soaking tub. Quick access to major highways for easy travel to Houston or The Woodlands or any direction. Walk or bike to nearby parks or medical facilities. This home is move-in ready with window coverings and added amenities throughout.
Pending
Price cut: $200 (6/26)
$129,000
17497 Red Oak Dr #7497, Houston, TX 77090
2beds
1,640sqft
:
Get pre-qualified$1,440/mo
Townhouse
Built in 1983
5.77 Acres Lot
$-- Zestimate®
$79/sqft
$475/mo HOA
What's special
Private courtyardPlush new carpetStylish upgrades throughoutSpacious bedroomsManicured groundsLuxurious soaking tubAmple closet space
- 109 days |
- 62 |
- 2 |
Zillow last checked:
Listing updated:
Listed by:
Janet Cannon TREC #0764679 832-715-2205,
Executive Texas Realty
Source: HAR,MLS#: 70624435
Facts & features
Interior
Bedrooms & bathrooms
- Bedrooms: 2
- Bathrooms: 3
- Full bathrooms: 2
- 1/2 bathrooms: 1
Primary bathroom
- Features: Half Bath, Primary Bath: Double Sinks, Primary Bath: Soaking Tub, Primary Bath: Tub/Shower Combo, Secondary Bath(s): Tub/Shower Combo, Vanity Area
Kitchen
- Features: Breakfast Bar, Kitchen open to Family Room, Pantry
Heating
- Electric
Cooling
- Ceiling Fan(s), Electric
Appliances
- Included: Disposal, Microwave, Electric Cooktop, Electric Range, Dryer, Washer, Dishwasher, Washer/Dryer
- Laundry: Electric Dryer Hookup, In Garage
Features
- Brick Walls, 2 Primary Bedrooms, All Bedrooms Up, Walk-In Closet(s)
- Flooring: Carpet, Tile
- Windows: Window Coverings
- Number of fireplaces: 1
Interior area
- Total structure area: 1,640
- Total interior livable area: 1,640 sqft
Property
Parking
- Total spaces: 2
- Parking features: Electric Gate, Attached, Unassigned
- Attached garage spaces: 2
Features
- Levels: Levels 1 and 2
- Stories: 2
- Patio & porch: Patio/Deck
- Fencing: Fenced
Lot
- Size: 5.77 Acres
- Features: Other
Details
- Parcel number: 1158330040005
Construction
Type & style
- Home type: Townhouse
- Architectural style: Traditional
- Property subtype: Townhouse
Materials
- Brick
- Foundation: Slab
- Roof: Composition
Condition
- New construction: No
- Year built: 1983
Utilities & green energy
- Water: Water District
Green energy
- Energy efficient items: Thermostat
Community & HOA
Community
- Subdivision: Red Oak T/H Condo
HOA
- Amenities included: Controlled Access, Pool
- HOA fee: $475 monthly
Location
- Region: Houston
Financial & listing details
- Price per square foot: $79/sqft
- Tax assessed value: $131,193
- Annual tax amount: $2,816
- Date on market: 4/11/2026
Estimated market value
Not available
Estimated sales range
Not available
$1,613/mo
Price history
| Date | Event | Price |
|---|---|---|
| 7/15/2026 | Pending sale | $129,000$79/sqft |
Source:  HAR #70624435 Report a problem HAR #70624435 Report a problem | ||
| 6/26/2026 | Price change | $129,000-0.2%$79/sqft |
Source: HAR #70624435 Report a problem | ||
| 6/9/2026 | Price change | $129,200-5.6%$79/sqft |
Source: HAR #70624435 Report a problem | ||
| 4/11/2026 | Listed for sale | $136,822$83/sqft |
Source: HAR #70624435 Report a problem | ||
| 7/12/2010 | Sold | -- |
Source: Public Record Report a problem | ||
Public tax history
| Year | Property taxes | Tax assessment |
|---|---|---|
| 2025 | $1,145 +1.4% | $131,193 -0.9% |
| 2024 | $1,129 +12.3% | $132,426 +1.1% |
| 2023 | $1,005 +16.7% | $131,031 +16.9% |
| 2022 | $862 | $112,116 +6.6% |
| 2021 | -- | $105,166 +7.7% |
| 2020 | $825 +1.3% | $97,602 +3% |
| 2019 | $814 -57.6% | $94,769 +26.4% |
| 2018 | $1,922 | $75,000 |
| 2017 | $1,922 -8.2% | $75,000 -9.6% |
| 2016 | $2,094 +29.5% | $83,000 +33.9% |
| 2015 | $1,617 | $62,000 -5.3% |
| 2014 | $1,617 | $65,491 +43.6% |
| 2013 | -- | $45,594 |
| 2012 | -- | $45,594 |
| 2011 | -- | $45,594 |
| 2010 | -- | $45,594 -43% |
| 2009 | -- | $80,001 -6.5% |
| 2008 | -- | $85,539 |
| 2007 | -- | $85,539 |
| 2006 | -- | $85,539 |
| 2005 | -- | -- |
| 2004 | -- | $80,700 +3.7% |
| 2003 | -- | $77,800 |
| 2002 | -- | $77,800 +9.6% |
| 2001 | -- | $71,000 +13.8% |
| 2000 | -- | $62,400 |
Find assessor info on the county website
Monthly payment
Est. payment
Payment breakdown
Explore the cost of this home by adjusting the details. Changes won't be saved.Climate risks
Neighborhood: 77090
Nearby schools
GreatSchools rating
- 2/10Bammel Elementary SchoolGrades: PK-5Distance: 0.4 mi
- 4/10Edwin M Wells Middle SchoolGrades: 6-8Distance: 3.4 mi
- 1/10Westfield High SchoolGrades: 9-12Distance: 1.2 mi
Schools provided by the listing agent
- Elementary: Bammel Elementary School
- Middle: Edwin M Wells Middle School
- High: Westfield High School
Source: HAR. This data may not be complete. We recommend contacting the local school district to confirm school assignments for this home.
- $115,4002 bd3 ba1.6k sqft17471 Red Oak Dr #7471, Houston, TX 77090Off Market

- $138,0002 bd3 ba1.6k sqft17481 Red Oak Dr #17481, Houston, TX 77090For Sale
- $1,6002 bd3 ba1.6k sqft17441 Red Oak Dr #7441, Houston, TX 77090For Rent

- $106,2002 bd2 ba1.6k sqft17491 Red Oak Dr #7491, Houston, TX 77090Off Market
- $125,3002 bd2 ba1.6k sqft17495 Red Oak Dr #7495, Houston, TX 77090Off Market
- $106,9002 bd2 ba1.6k sqft17543 Red Oak Dr #7543, Houston, TX 77090Off Market
- $150,0002 bd3 ba1.6k sqft17557 Red Oak Dr #7557, Houston, TX 77090For Sale
- $124,8002 bd3 ba1.6k sqft17585 Red Oak Dr #7585, Houston, TX 77090Off Market
A local agent can set up tours, give advice and negotiate with sellers.
A local lender can help you make sure your offer is ready when you are.
Similar homes
- $123,9992 bd2 ba1.4k sqft16800 Sugar Pine Dr APT D28, Houston, TX 77090For Sale
 MLS ID #41644727, Mohammad Ali, REALM Real Estate Professionals - North Houston. HAR
 - $138,0002 bd3 ba1.6k sqft17481 Red Oak Dr #17481, Houston, TX 77090For SaleMLS ID #51249957, Annabelle Tsai, The Real Estate Experts. HAR
- $102,0002 bd2 ba1.1k sqft17401 Red Oak Dr, Houston, TX 77090For Sale
 MLS ID #60192552, Bruce Cole, RE/MAX Partners. HAR
 - $135,5002 bd3 ba1.4k sqft2119 Place Rebecca Ln Unit F7, Houston, TX 77090For Sale
 MLS ID #61086459, Sharon Boothe-Smith, Texas Premier Realty. HAR
 - $110,0002 bd2 ba1k sqft17331 Red Oak Dr APT 10, Houston, TX 77090For SaleMLS ID #68099941, Dieu Nguyen, LPT Realty, LLC. HAR
- $130,5002 bd2 ba1.2k sqft16120 Stuebner Airline Rd APT 601, Spring, TX 77379For SaleMLS ID #2469143, Cynthia Garcia, Tramco Realty. HAR
- $120,0002 bd2 ba1.1k sqft16120 Stuebner Airline Rd APT 404, Spring, TX 77379For SaleMLS ID #41718892, Kimberly Roberts, Real Broker, LLC. HAR
- $150,0002 bd2 ba1.2k sqft14555 Wunderlich Dr Unit 3505, Houston, TX 77069For SaleMLS ID #51771211, Eugene Chua, The Sears Group. HAR
- $140,0002 bd3 ba1.4k sqft5005 Georgi Ln APT 161, Houston, TX 77092For SaleMLS ID #79991171, Deborah Kotzur, RE/MAX Signature. HAR
- $114,9992 bd3 ba1.2k sqft2103 Place Rebecca Ln Unit D10, Houston, TX 77090For SaleMLS ID #76384110, Robert Gulitti, All Star Properties. HAR
- $119,0002 bd2 ba1.1k sqft16120 Stuebner Airline Rd APT 105, Spring, TX 77379For SaleMLS ID #92775974, Jaime Connell, Better Homes and Gardens Real Estate Gary Greene - Cypress. HAR
- $139,0002 bd3 ba1.3k sqft14515 Wunderlich Dr Unit 1413, Houston, TX 77069For SaleMLS ID #67938085, GQ Walker, Compass RE Texas, LLC - The Woodlands. HAR
- $123,9002 bd2 ba1.2k sqft14555 Wunderlich Dr Unit 3105, Houston, TX 77069For SaleMLS ID #46870025, Aaron Jistel, Listing Spark. HAR
- $138,0002 bd2 ba1.2k sqft14555 Wunderlich Dr Unit 2602, Houston, TX 77069For SaleMLS ID #34464011, Wendy Gutierrez, HomeSmart. HAR
- $150,0002 bd3 ba1.4k sqft5005 Georgi Ln APT 107, Houston, TX 77092For SaleMLS ID #59179672, Deborah Kotzur, RE/MAX Signature. HAR
- $130,0002 bd2 ba1.2k sqft4444 Victory Dr APT 1208, Houston, TX 77088For SaleMLS ID #91293538, Ruth Tomp, HomeSmart. HAR
- $148,0002 bd2 ba1.2k sqft14911 Wunderlich Dr APT 1012, Houston, TX 77069For SaleMLS ID #67999042, Nancy Zeman, Texas United Realty. HAR
- $125,0002 bd2 ba1.2k sqft4444 Victory Dr APT 1108, Houston, TX 77088For SaleMLS ID #58459328, Alison Mosely, HomeSmart. HAR
- $145,0002 bd3 ba1.4k sqft5005 Georgi Ln APT 167, Houston, TX 77092For SaleMLS ID #68731593, Deborah Kotzur, RE/MAX Signature. HAR
- $144,5002 bd2 ba1.2k sqft5005 Georgi Ln APT 194, Houston, TX 77092For SaleMLS ID #92268519, Brenton Berridge, Five Star Real Estate Services. HAR
