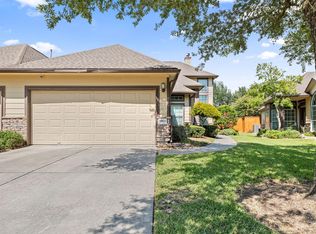
Create unforgettable moments in this inviting cul-de-sac home in the gated community of Windfern Trace, featuring a comfortable open layout, high ceilings, and serene lake views. The kitchen offers generous cabinetry and prep space, breakfast bar, pantry, and seamless flow into the dining and living areas. The spacious primary suite boasts a sunny sitting area overlooking the lake, along with an en-suite bath and walk-in closet. Outside, the private backyard provides a deck, landscaped garden beds, and a small decorative pond, creating an ideal setting for gardening hobbies, outdoor dining, and relaxation. Additional feature includes gemstone lighting for a distinctive touch throughout the home. This property is conveniently located near daily essentials, local parks, schools, shopping, dining, entertainment, with easy access to Beltway 8 and US-290.
Pending
$240,000
10834 Alley Trace Ct, Houston, TX 77064
3beds
1,390sqft
Single Family Residence
Built in 2004
3,097 Square Feet Lot
$236,300 Zestimate®
$173/sqft
$65/mo HOA
What's special
Private backyardHigh ceilingsLandscaped garden bedsInviting cul-de-sac homeSerene lake viewsWalk-in closetSmall decorative pond
- 38 days
- 262
- 40
Zillow last checked:
Listing updated:
Listed by:
Lance Loken TREC #0608840 832-564-4527,
Keller Williams Platinum
Source: HAR,MLS#: 7774657
Facts & features
Interior
Bedrooms & bathrooms
- Bedrooms: 3
- Bathrooms: 3
- Full bathrooms: 2
- 1/2 bathrooms: 1
Primary bedroom
- Level: Second
- Area: 180
- Dimensions: 15x12
Bedroom
- Level: Second
- Area: 121
- Dimensions: 11x11
Bedroom
- Level: Second
- Area: 110
- Dimensions: 11x10
Dining room
- Level: First
- Area: 90
- Dimensions: 10x9
Kitchen
- Level: First
- Area: 90
- Dimensions: 10x9
Living room
- Level: First
- Area: 240
- Dimensions: 16x15
Heating
- Electric
Cooling
- Ceiling Fan(s), Electric
Appliances
- Included: Disposal, Gas Oven, Microwave, Gas Range, Dishwasher
Features
- Sitting Area, Walk-In Closet(s)
- Flooring: Carpet, Laminate
Interior area
- Total structure area: 1,390
- Total interior livable area: 1,390 sqft
Property
Parking
- Total spaces: 2
- Parking features: Attached, Double-Wide Driveway
- Attached garage spaces: 2
Features
- Stories: 2
- Patio & porch: Patio/Deck
- Fencing: Back Yard
- Has view: Yes
- View description: Lake, Water
- Has water view: Yes
- Water view: Lake,Water
Lot
- Size: 3,097 Square Feet
- Features: Back Yard, Cul-De-Sac, Subdivided, 0 Up To 1/4 Acre
Details
- Parcel number: 1250920050009
Construction
Type & style
- Home type: SingleFamily
- Architectural style: Traditional
- Property subtype: Single Family Residence
Materials
- Brick, Wood Siding
- Foundation: Slab
- Roof: Composition
Condition
- New construction: No
- Year built: 2004
Utilities & green energy
- Sewer: Other
- Water: Other
Green energy
- Energy efficient items: Thermostat
Community & HOA
Community
- Subdivision: Windfern Trace
HOA
- Has HOA: Yes
- HOA fee: $778 annually
Location
- Region: Houston
Financial & listing details
- Price per square foot: $173/sqft
- Tax assessed value: $223,796
- Annual tax amount: $4,119
- Date on market: 9/16/2026
- Listing terms: Cash,Conventional,FHA,Texas Veterans Land Board,VA Loan
- Exclusions: See Exclusions List
- Road surface type: Concrete
Estimated market value
$236,300
$224,000 - $248,000
$2,159/mo
Price history
| Date | Event | Price |
|---|---|---|
| 10/21/2026 | Pending sale | $240,000$173/sqft |
Source:  HAR #7774657 Report a problem | ||
| 10/5/2026 | Listed for sale | $240,000$173/sqft |
Source: HAR #7774657 Report a problem | ||
| 10/2/2026 | Pending sale | $240,000$173/sqft |
Source: HAR #7774657 Report a problem | ||
| 9/16/2026 | Listed for sale | $240,000$173/sqft |
Source: HAR #7774657 Report a problem | ||
Public tax history
| Year | Property taxes | Tax assessment |
|---|---|---|
| 2025 | $1,422 +5.5% | $223,796 +3.2% |
| 2024 | $1,349 +16.4% | $216,873 -1.6% |
| 2023 | $1,159 +7.8% | $220,314 +11.6% |
| 2022 | $1,075 | $197,487 +17.4% |
| 2021 | -- | $168,218 +4.4% |
| 2020 | $1,037 +8.3% | $161,064 +10.1% |
| 2019 | $957 -68.7% | $146,254 +6.8% |
| 2018 | $3,061 | $136,910 |
| 2017 | $3,061 0% | $136,910 |
| 2016 | $3,062 +34.6% | $136,910 +7.3% |
| 2015 | $2,275 | $127,558 +25.8% |
| 2014 | $2,275 | $101,387 +14.6% |
| 2013 | -- | $88,490 |
| 2012 | -- | $88,490 |
| 2011 | -- | $88,490 |
| 2010 | -- | $88,490 -9.3% |
| 2009 | -- | $97,615 -25.8% |
| 2007 | -- | $131,492 +24.2% |
| 2006 | -- | $105,870 |
| 2005 | -- | -- |
Find assessor info on the county website
Monthly payment
Est. payment
Payment breakdown
Explore the cost of this home by adjusting the details. Changes won't be saved.Climate risks
Neighborhood: 77064
Nearby schools
Schools provided by the listing agent
- Elementary: Willbern Elementary School
- Middle: Campbell Middle School
- High: Cypress Creek High School
Source: HAR. This data may not be complete. We recommend contacting the local school district to confirm school assignments for this home.


Similar homes
- $240,0003 bd3 ba1.4k sqft8026 Loyel Pointe Dr, Houston, TX 77064For Sale
 MLS ID #25855237, Anabel Servin, SERHANT. HAR
- $275,0003 bd3 ba1.8k sqft9431 Parsley Path Ln, Houston, TX 77064For Sale
 MLS ID #2353067, Tuan Le, Maven Property Care. HAR
- $275,0003 bd3 ba2k sqft10822 Wysall Cliff Ct, Houston, TX 77064For Sale
 MLS ID #47957333, Raul Quintanilla, Jose Garza Agency. HAR
- $214,9003 bd2 ba1.4k sqft9622 Farrell Dr, Houston, TX 77070For Sale
 MLS ID #54100078, Robert Gulitti, All Star Properties. HAR
