Exceptional townhome located in the gated community of Stoneyway Village with resort-style amenities including a pool, clubhouse, walking trails, guest parking, and HOA-maintained brick exteriors. Versatile first-floor flex room w/ closet and half bath offers endless possibilities as a spacious home office, guest bedroom, game room, media room, or fitness space. New LVP Flooring (1st Floor). Second floor showcases an open-concept layout filled with natural light, generous living and dining areas, and a well-appointed kitchen with abundant cabinetry, extensive counter space, breakfast bar seating, and room for casual dining. Upstairs, oversized primary suite easily accommodates a king-sized bed and sitting area, while secondary bedroom features its own private en-suite bath. Laundry and additional storage are conveniently positioned between bedrooms. Enjoy a private patio, attached two-car garage, additional covered parking, plus included refrigerator, washer, and dryer. Never flooded.
For sale
Price cut: $10K (7/3)
$269,000
7903 Bachwood Dr, Houston, TX 77040
3beds
2,332sqft
:
Get pre-qualified$2,590/mo
Townhouse
Built in 2012
1,655 Square Feet Lot
$264,900 Zestimate®
$115/sqft
$410/mo HOA
What's special
Private patioAttached two-car garageHoa-maintained brick exteriorsExtensive counter spaceBreakfast bar seatingAdditional covered parkingRoom for casual dining
- 77 days |
- 129 |
- 5 |
Zillow last checked:
Listing updated:
Listed by:
Calvin Kim TREC #0581050 713-898-9832,
Walzel Properties - Corporate Office
Source: HAR,MLS#: 14636710
Facts & features
Interior
Bedrooms & bathrooms
- Bedrooms: 3
- Bathrooms: 4
- Full bathrooms: 2
- 1/2 bathrooms: 2
Rooms
- Room types: Family Room, Utility Room
Primary bathroom
- Features: Half Bath, Primary Bath: Double Sinks, Primary Bath: Shower Only
Kitchen
- Features: Pantry
Heating
- Natural Gas
Cooling
- Ceiling Fan(s), Electric
Appliances
- Included: Disposal, Refrigerator, Electric Oven, Freestanding Oven, Oven, Microwave, Free-Standing Range, Gas Range, Dryer, Full Size, Washer, Dishwasher, Washer/Dryer
- Laundry: Inside
Features
- High Ceilings, 1 Bedroom Down - Not Primary BR, Primary Bed - 3rd Floor, Walk-In Closet(s)
- Flooring: Engineered Hardwood, Tile, Vinyl
- Has fireplace: No
Interior area
- Total structure area: 2,332
- Total interior livable area: 2,332 sqft
Video & virtual tour
Property
Parking
- Parking features: Electric Gate, Attached, Additional Parking, Auto Garage Door Opener
- Has attached garage: Yes
Features
- Levels: Levels 1, 2 and 3
- Stories: 3
- Fencing: Fenced
Lot
- Size: 1,655 Square Feet
- Features: Back Yard
Details
- Parcel number: 1232300010079
Construction
Type & style
- Home type: Townhouse
- Architectural style: Traditional
- Property subtype: Townhouse
Materials
- Brick, Stucco, Wood Siding
- Foundation: Slab
- Roof: Composition
Condition
- New construction: No
- Year built: 2012
Utilities & green energy
- Water: Water District
Green energy
- Energy efficient items: Thermostat
Community & HOA
Community
- Subdivision: Stoneyway Village Rep #1
HOA
- HOA fee: $410 monthly
Location
- Region: Houston
Financial & listing details
- Price per square foot: $115/sqft
- Tax assessed value: $305,693
- Annual tax amount: $6,953
- Date on market: 5/19/2026
- Listing terms: Cash,Conventional,FHA,VA Loan
- Ownership: Full Ownership
- Road surface type: Concrete
Estimated market value
$264,900
$252,000 - $278,000
$2,533/mo
Price history
| Date | Event | Price |
|---|---|---|
| 7/3/2026 | Price change | $269,000-3.6%$115/sqft |
Source:  HAR #14636710 Report a problem HAR #14636710 Report a problem | ||
| 5/19/2026 | Listed for sale | $279,000+7.3%$120/sqft |
Source: HAR #14636710 Report a problem | ||
| 3/9/2026 | Listing removed | $2,500$1/sqft |
Source:  HAR #18456036 Report a problem HAR #18456036 Report a problem | ||
| 3/5/2026 | Listed for rent | $2,500$1/sqft |
Source: HAR #18456036 Report a problem | ||
| 2/12/2026 | Listing removed | $260,000$111/sqft |
Source: BHHS broker feed #52685393 Report a problem | ||
| 1/13/2026 | Pending sale | $260,000$111/sqft |
Source: HAR #52685393 Report a problem | ||
| 11/30/2025 | Listed for sale | $260,000$111/sqft |
Source: HAR #52685393 Report a problem | ||
| 11/27/2025 | Pending sale | $260,000$111/sqft |
Source: HAR #52685393 Report a problem | ||
| 10/19/2025 | Price change | $260,000-7.1%$111/sqft |
Source: HAR #94671392 Report a problem | ||
| 9/26/2025 | Price change | $280,000-3.4%$120/sqft |
Source: HAR #94671392 Report a problem | ||
| 9/7/2025 | Listed for sale | $290,000-4.9%$124/sqft |
Source: HAR #94671392 Report a problem | ||
| 10/7/2022 | Listing removed | -- |
Source: HAR #32194924 Report a problem | ||
| 9/16/2022 | Pending sale | $305,000$131/sqft |
Source: HAR #32194924 Report a problem | ||
| 9/8/2022 | Listed for sale | $305,000$131/sqft |
Source: HAR #32194924 Report a problem | ||
Public tax history
| Year | Property taxes | Tax assessment |
|---|---|---|
| 2025 | $1,943 +7.2% | $305,693 +4.9% |
| 2024 | $1,813 +9.8% | $291,468 -10% |
| 2023 | $1,651 +7.8% | $324,012 +15% |
| 2022 | $1,531 | $281,655 +17.7% |
| 2021 | -- | $239,320 +2.4% |
| 2020 | $1,508 -1.8% | $233,733 -0.2% |
| 2019 | $1,536 -69.5% | $234,311 0% |
| 2018 | $5,045 | $234,403 |
| 2017 | $5,045 +8.2% | $234,403 |
| 2016 | $4,663 +16.5% | $234,403 +5% |
| 2015 | $4,001 | $223,167 +24% |
| 2014 | $4,001 | $180,000 +35.5% |
| 2013 | -- | $132,797 |
Find assessor info on the county website
Monthly payment
Est. payment
Payment breakdown
Explore the cost of this home by adjusting the details. Changes won't be saved.Climate risks
Neighborhood: 77040
Nearby schools
GreatSchools rating
- 8/10Gleason Elementary SchoolGrades: PK-5Distance: 1.4 mi
- 6/10Cook Middle SchoolGrades: 6-8Distance: 2.1 mi
- 6/10Jersey Village High SchoolGrades: 9-12Distance: 0.9 mi
Schools provided by the listing agent
- Elementary: Gleason Elementary School
- Middle: Cook Middle School
- High: Jersey Village High School
Source: HAR. This data may not be complete. We recommend contacting the local school district to confirm school assignments for this home.
- $275,2003 bd3 ba2.2k sqft7905 Bachwood Dr, Houston, TX 77040Off Market
- $280,4003 bd4 ba2.2k sqft7901 Bachwood Dr, Houston, TX 77040Off Market
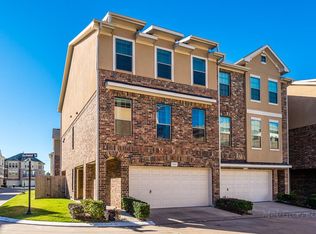
- $103696 Square FeetBreman Crest Ln, Houston, TX 77040Off Market
- $287,5004 bd3 ba2.2k sqft7907 Bachwood Dr, Houston, TX 77040Off Market

- $277,5003 bd3 ba1.9k sqft7913 Ouray Dr, Houston, TX 77040Off Market
- $299,4003 bd4 ba2.2k sqft7909 Bachwood Dr, Houston, TX 77040Off Market
- $285,1002 bd4 ba2.3k sqft7819 Hanover Mill Ln, Houston, TX 77040Off Market
- $276,4004 bd4 ba2.3k sqft7817 Hanover Mill Ln, Houston, TX 77040Off Market
A local agent can set up tours, give advice and negotiate with sellers.
Similar homes
- $264,9993 bd4 ba2.2k sqft8114 Stoneyway Dr, Houston, TX 77040For Sale
 MLS ID #43899537, Susan Glynn, Orchard Brokerage. HAR
 - $264,9903 bd3 ba1.8k sqft17021 Wilthorne Gardens Ct, Houston, TX 77084For Sale
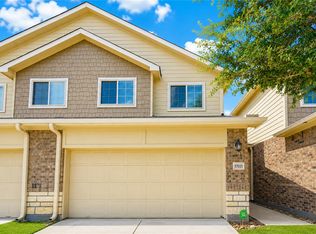 MLS ID #19658957, Mohammad Khatri, Roots Brokerage. HAR
 - $250,0003 bd3 ba1.8k sqft14630 Roaring Fork Ln, Houston, TX 77095For Sale
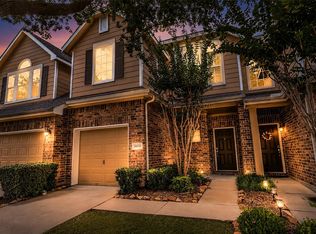 MLS ID #10371920, Louell Sumaylo, Coldwell Banker Realty - Bellaire-Metropolitan. HAR
 - $319,9003 bd3 ba2.5k sqft7935 Glenn Cliff Dr, Houston, TX 77064For Sale
 MLS ID #43996490, Trina Le, The Vincere Group LLC. HAR
 - $269,9993 bd2 ba1.6k sqft8723 Willancy Ln, Houston, TX 77095For SaleMLS ID #72135489, Zaran Engineer, Cornerstone Prop Mngt, Inc. HAR
- $325,0003 bd4 ba2.3k sqft8810 Lakeshore Bend Dr, Houston, TX 77080For SaleMLS ID #49999697, Leyla Cantu, Can-2 Realty. HAR
- $267,5003 bd2 ba1.7k sqft14926 Lindenbrook Ln, Houston, TX 77095For SaleMLS ID #95665299, Ting Wu, Great Wall Realty LLC. HAR
- $259,9003 bd3 ba2k sqft1310 Country Place Dr, Houston, TX 77079For SaleMLS ID #65986813, Jill Smith, eXp Realty LLC. HAR
- $265,9003 bd3 ba1.6k sqft18605 Jaya Loch Ct, Spring, TX 77379For SaleMLS ID #35332065, Sherry Lemons, Sherry Lemons, Broker. HAR
- $286,0004 bd2 ba1.8k sqft12618 Spring Music Dr, Houston, TX 77065For SaleMLS ID #41248882, Mark Ngo, RE/MAX Results - Alliance Team. HAR
- $259,9003 bd3 ba1.2k sqft21014 Sun Creek Dr, Katy, TX 77450For SaleMLS ID #3655140, Xinyi Yi, Glad Realty LLC. HAR
- $349,9004 bd4 ba2.3k sqft1103 Glenwood Canyon Ln, Houston, TX 77077For SaleMLS ID #15200101, Calvin Kim, Walzel Properties - Corporate Office. HAR
- $250,0003 bd3 ba1.7k sqft8415 Sunset Loch Dr, Spring, TX 77379For SaleMLS ID #64942644, Aracelis Theoc, Orchard Brokerage. HAR
- $269,0003 bd2 ba1.7k sqft19510 Brook Village Rd, Houston, TX 77084For SaleMLS ID #27892582, Lyndsey Le, Platinum K Properties. HAR
- $235,0002 bd2 ba1.5k sqft2710 Hullsmith Dr #901, Houston, TX 77063For SaleMLS ID #90586885, Wenrong Shi, Lei & Associates, LLC. HAR
- $290,0004 bd3 ba1.8k sqft1710 Tornado, Houston, TX 77091For SaleMLS ID #77098995, Brett Jackson, C & K Properties. HAR
- $230,0003 bd3 ba1.9k sqft17035 Wilthorne Gardens Ct, Houston, TX 77084For SaleMLS ID #23812015, Robert Pollard, Keller Williams Premier Realty. HAR
- $240,0003 bd3 ba1.7k sqft18826 Reynolds Park Dr, Katy, TX 77449For SaleMLS ID #33189905, Susan Wood, Home Sweet Home Real Estate Group. HAR
- $315,0003 bd3 ba2.4k sqft18338 Melissa Springs Dr, Tomball, TX 77375For SaleMLS ID #77085424, Erick Harbert, Realty Right. HAR
- $285,0003 bd2 ba1.8k sqft13722 Branford Greens Dr, Houston, TX 77083For SaleMLS ID #83070556, Anh Luong, SKW Realty. HAR
