Welcome to this well-maintained 3-bedroom, 2-bathroom home featuring a dedicated office and generously sized bedrooms. The primary bedroom includes an en-suite bathroom and double closets. Enjoy the family room with its high ceiling and beautiful fireplace. Conveniently located near major highways, shopping, and dining, this home offers easy access to nearby amenities. Updates include a roof replaced in 2022 and double-pane windows installed in 2023.
For sale
$220,000
12318 Vanderheath Dr, Houston, TX 77031
3beds
1,537sqft
Single Family Residence
Built in 1970
7,409 Square Feet Lot
$212,100 Zestimate®
$143/sqft
$48/mo HOA
What's special
Beautiful fireplaceDedicated officeDouble-pane windowsDouble closetsGenerously sized bedrooms
- 1 day
- 75
- 9
Likely to sell faster than
Zillow last checked:
Listing updated:
Listed by:
Bernardo Aldape III TREC #0721806 713-498-9198,
Long House Properties LLC
Source: HAR,MLS#: 24900806
Facts & features
Interior
Bedrooms & bathrooms
- Bedrooms: 3
- Bathrooms: 2
- Full bathrooms: 2
Primary bedroom
- Level: First
- Dimensions: 15 x 13,
Bedroom
- Level: First
- Area: 132
- Dimensions: 12 x 11
Bedroom
- Level: First
- Area: 121
- Dimensions: 11 x 11
Heating
- Natural Gas
Cooling
- Ceiling Fan(s), Electric
Appliances
- Included: Disposal, Gas Oven, Microwave, Gas Cooktop, Dishwasher
- Laundry: Electric Dryer Hookup, Washer Hookup
Features
- All Bedrooms Down, En-Suite Bath
- Flooring: Carpet, Laminate, Tile
- Number of fireplaces: 1
- Fireplace features: Gas
Interior area
- Total structure area: 1,537
- Total interior livable area: 1,537 sqft
Property
Parking
- Total spaces: 2
- Parking features: Attached, Double-Wide Driveway
- Attached garage spaces: 2
Features
- Stories: 1
- Patio & porch: Covered
- Fencing: Back Yard
Lot
- Size: 7,409 Square Feet
- Features: Subdivided, 0 Up To 1/4 Acre
Details
- Parcel number: 1059200000014
Construction
Type & style
- Home type: SingleFamily
- Architectural style: Traditional
- Property subtype: Single Family Residence
Materials
- Brick, Wood Siding
- Foundation: Slab
- Roof: Composition
Condition
- New construction: No
- Year built: 1970
Utilities & green energy
- Sewer: Public Sewer
- Water: Public
Green energy
- Energy efficient items: HVAC
Community & HOA
Community
- Subdivision: Glenshire Sec 07
HOA
- Has HOA: Yes
- HOA fee: $580 annually
Location
- Region: Houston
Financial & listing details
- Price per square foot: $143/sqft
- Tax assessed value: $220,187
- Annual tax amount: $4,636
- Date on market: 10/19/2026
- Listing terms: Cash,Conventional,FHA,VA Loan
- Ownership: Full Ownership
Estimated market value
$212,100
$201,000 - $223,000
$2,027/mo
Price history
| Date | Event | Price |
|---|---|---|
| 10/19/2026 | Listed for sale | $220,000+73.2%$143/sqft |
Source:  HAR #24900806 Report a problem | ||
| 2/28/2015 | Listing removed | $127,000$83/sqft |
Source: Gold Quest Realty - Galleria #71149094 Report a problem | ||
| 2/27/2015 | Listed for sale | $127,000$83/sqft |
Source: Gold Quest Realty - Galleria #71149094 Report a problem | ||
| 2/18/2015 | Pending sale | $127,000$83/sqft |
Source: Gold Quest Realty - Galleria #71149094 Report a problem | ||
| 2/6/2015 | Listed for sale | $127,000$83/sqft |
Source: Gold Quest Realty - Galleria #71149094 Report a problem | ||
| 1/30/2015 | Pending sale | $127,000$83/sqft |
Source: Gold Quest Realty - Galleria #71149094 Report a problem | ||
| 1/23/2015 | Listed for sale | $127,000+10.9%$83/sqft |
Source: Gold Quest Realty - Galleria #71149094 Report a problem | ||
| 9/1/2013 | Listing removed | $114,500$74/sqft |
Source: Home Key Realty #28199374 Report a problem | ||
| 7/16/2013 | Listed for sale | $114,500$74/sqft |
Source: Home Key Realty #28199374 Report a problem | ||
| 4/27/1995 | Sold | -- |
Source: Public Record Report a problem | ||
Public tax history
| Year | Property taxes | Tax assessment |
|---|---|---|
| 2025 | $47 +4.4% | $220,187 -3.8% |
| 2024 | $45 +61% | $228,971 +2.1% |
| 2023 | $28 -97% | $224,189 +13.2% |
| 2022 | $937 | $198,131 +18.6% |
| 2021 | -- | $167,064 +11.6% |
| 2020 | $3,593 +1.3% | $149,738 +2.2% |
| 2019 | $3,548 +2.3% | $146,501 +7.4% |
| 2018 | $3,469 | $136,400 -0.7% |
| 2017 | $3,469 +7.1% | $137,324 +7.2% |
| 2016 | $3,239 +17.2% | $128,095 +9.4% |
| 2015 | $2,763 | $117,075 +8.9% |
| 2014 | $2,763 | $107,472 +15.3% |
| 2013 | -- | $93,242 -7.4% |
| 2012 | -- | $100,703 |
| 2011 | -- | $100,703 |
| 2010 | -- | $100,703 |
| 2009 | -- | $100,703 -8.5% |
| 2007 | -- | $110,021 +6.2% |
| 2006 | -- | $103,600 |
| 2005 | -- | $103,600 |
| 2004 | -- | $103,600 +2.8% |
| 2003 | -- | $100,800 +9.9% |
| 2002 | -- | $91,700 +10% |
| 2001 | -- | $83,400 +9.9% |
| 2000 | -- | $75,900 |
Find assessor info on the county website
Monthly payment
Est. payment
Payment breakdown
Explore the cost of this home by adjusting the details. Changes won't be saved.Climate risks
Neighborhood: Greater Fondren Southwest
Nearby schools
Schools provided by the listing agent
- Elementary: Bell Elementary School (Houston)
- Middle: Welch Middle School
- High: Westbury High School
Source: HAR. This data may not be complete. We recommend contacting the local school district to confirm school assignments for this home.


Similar homes
- $225,0003 bd3 ba1.2k sqft10918 Westbrae Village Dr, Houston, TX 77031For Sale
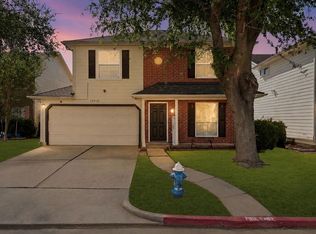 MLS ID #68068420, Alicia Zamarripa, Alumbra International Properties. HAR
- $245,0003 bd3 ba1.8k sqft12407 S Rylander Cir, Houston, TX 77071For Sale
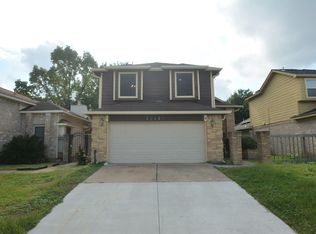 MLS ID #93080926, Ethan Hong, B & W Realty Group LLC. HAR
- $235,0003 bd2 ba1.7k sqft10718 Plainfield St, Houston, TX 77031For Sale
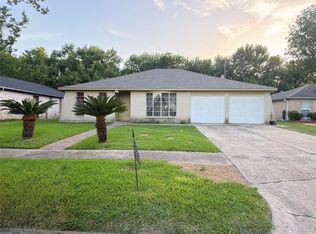 MLS ID #71534753, Ronald Franco, RE/MAX Pearland. HAR
- $269,0003 bd2 ba1.7k sqft12503 Millbanks Dr, Houston, TX 77031For Sale
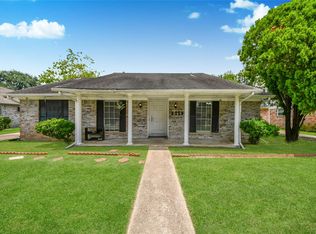 MLS ID #26150401, Melissa Rey, Step Real Estate. HAR
