Investor Opportunity with Established Tenant! Stable tenant in place since 2023, offering a convenient opportunity for investors seeking an already-occupied property. This well-maintained 3-bedroom, 2-bath home features a functional floor plan and desirable north/south exposure. Conveniently located near major highways, shopping, dining, and everyday amenities. Whether you're expanding your rental portfolio or looking for a property with an established rental history, this home is worth a look!
For sale
$229,000
11511 Ensbrook Dr, Houston, TX 77099
3beds
1,769sqft
Single Family Residence
Built in 1973
6,320 Square Feet Lot
$-- Zestimate®
$129/sqft
$10/mo HOA
What's special
Functional floor plan
- 34 days
- 133
- 7
Zillow last checked:
Listing updated:
Listed by:
Bian Hu TREC #0632131 832-798-4801,
KingFay Inc,
Jeffrey Jin TREC #0566789 832-277-6609,
KingFay Inc
Source: HAR,MLS#: 89092946
Facts & features
Interior
Bedrooms & bathrooms
- Bedrooms: 3
- Bathrooms: 2
- Full bathrooms: 2
Primary bedroom
- Level: First
- Area: 154
- Dimensions: 11x14
Bedroom
- Level: First
- Area: 120
- Dimensions: 12x10
Bedroom
- Level: First
- Area: 81
- Dimensions: 9x9
Den
- Level: First
- Area: 187
- Dimensions: 17x11
Dining room
- Level: First
- Area: 100
- Dimensions: 10x10
Kitchen
- Level: First
- Area: 90
- Dimensions: 9x10
Living room
- Level: First
- Area: 165
- Dimensions: 11x15
Heating
- Electric
Cooling
- Electric
Features
- All Bedrooms Down, Primary Bed - 1st Floor
Interior area
- Total structure area: 1,769
- Total interior livable area: 1,769 sqft
Property
Parking
- Total spaces: 2
- Parking features: Attached
- Attached garage spaces: 2
Features
- Stories: 1
Lot
- Size: 6,320 Square Feet
- Features: Subdivided, 0 Up To 1/4 Acre
Details
- Parcel number: 1042130000013
Construction
Type & style
- Home type: SingleFamily
- Architectural style: Traditional
- Property subtype: Single Family Residence
Materials
- Brick
- Foundation: Slab
- Roof: Composition
Condition
- New construction: No
- Year built: 1973
Utilities & green energy
- Sewer: Public Sewer
- Water: Public, Water District
Community & HOA
Community
- Subdivision: Parkglen Sec 04 Alief
HOA
- Has HOA: Yes
- HOA fee: $120 annually
Location
- Region: Houston
Financial & listing details
- Price per square foot: $129/sqft
- Tax assessed value: $242,837
- Annual tax amount: $5,405
- Date on market: 9/17/2026
- Listing terms: Cash,Conventional
Estimated market value
Not available
Estimated sales range
Not available
$1,974/mo
Price history
| Date | Event | Price |
|---|---|---|
| 9/17/2026 | Listed for sale | $229,000+0.2%$129/sqft |
Source:  HAR #89092946 Report a problem | ||
| 4/12/2022 | Listing removed | -- |
Source: HAR #72115251 Report a problem | ||
| 3/11/2022 | Pending sale | $228,500$129/sqft |
Source: HAR #72115251 Report a problem | ||
| 2/7/2022 | Listed for sale | $228,500+140.5%$129/sqft |
Source: HAR #72115251 Report a problem | ||
| 11/29/2019 | Listing removed | $1,400$1/sqft |
Source: Daytown Realty #31360605 Report a problem | ||
| 10/17/2019 | Price change | $1,400-6.7%$1/sqft |
Source: Daytown Realty #31360605 Report a problem | ||
| 9/11/2019 | Price change | $1,500-6.3%$1/sqft |
Source: Daytown Realty #31360605 Report a problem | ||
| 8/22/2019 | Price change | $1,600-3%$1/sqft |
Source: Daytown Realty #31360605 Report a problem | ||
| 8/15/2019 | Listed for rent | $1,650$1/sqft |
Source: Daytown Realty #31360605 Report a problem | ||
| 6/20/2017 | Listing removed | $95,000$54/sqft |
Source: Ameristar, REALTORS #4206373 Report a problem | ||
| 5/1/2017 | Pending sale | $95,000$54/sqft |
Source: Ameristar, REALTORS #4206373 Report a problem | ||
| 4/25/2017 | Listed for sale | $95,000$54/sqft |
Source: Ameristar, REALTORS #4206373 Report a problem | ||
| 4/21/2017 | Sold | -- |
Source: Public Record Report a problem | ||
Public tax history
| Year | Property taxes | Tax assessment |
|---|---|---|
| 2025 | $3,028 -1.6% | $242,837 -3.4% |
| 2024 | $3,077 +5.7% | $251,403 |
| 2023 | $2,912 +14.8% | $251,403 +5.6% |
| 2022 | $2,536 | $237,990 +19.9% |
| 2021 | -- | $198,508 +6.2% |
| 2020 | $2,112 +20.6% | $187,000 +19.5% |
| 2019 | $1,751 -42.5% | $156,505 +14.7% |
| 2018 | $3,043 | $136,399 +18.8% |
| 2017 | $3,043 +10.9% | $114,829 +9.9% |
| 2016 | $2,744 +413.1% | $104,463 |
| 2015 | $535 | $104,463 +30.4% |
| 2014 | $535 | $80,115 +7.8% |
| 2013 | -- | $74,305 |
| 2012 | -- | $74,305 -10% |
| 2011 | -- | $82,555 |
| 2010 | -- | $82,555 -3.7% |
| 2009 | -- | $85,703 -8.4% |
| 2007 | -- | $93,517 |
| 2006 | -- | $93,517 +6.4% |
| 2005 | -- | $87,855 +6.1% |
| 2004 | -- | $82,800 |
| 2003 | -- | $82,800 +9.4% |
| 2002 | -- | $75,700 +9.9% |
| 2001 | -- | $68,900 +9.9% |
| 2000 | -- | $62,700 |
Find assessor info on the county website
Monthly payment
Est. payment
Payment breakdown
Explore the cost of this home by adjusting the details. Changes won't be saved.Climate risks
Neighborhood: Alief
Nearby schools
Schools provided by the listing agent
- Elementary: Cummings Elementary School
- Middle: Holub Middle School
- High: Aisd Draw
Source: HAR. This data may not be complete. We recommend contacting the local school district to confirm school assignments for this home.
Similar homes
- $215,0003 bd2 ba1.3k sqft11515 Ensbrook Dr, Houston, TX 77099For Sale
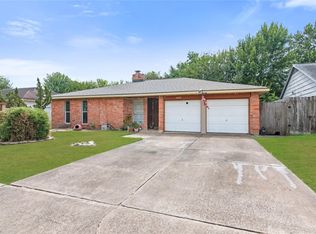 MLS ID #40791003, Norberto Trejo, CB&A, Realtors. HAR
- $--4 bd2 ba2.1k sqft12711 Palm Desert Ln, Houston, TX 77099AuctionServiceLink Auction
- $--3 bd3 ba1.8k sqft11847 Plumbrook Dr, Houston, TX 77099Auction
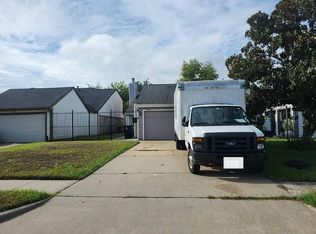 Auction.com 2
- $218,9903 bd2 ba1.5k sqft10930 W Bellfort St, Houston, TX 77099For Sale
 MLS ID #56549721, Tram Bui, Precious Realty & Mortgage. HAR
